
BEDS3
BATHS2 full 1 partial
SQUARE FEET1,928
MLS#VAPW2128054
STATUSACTIVE
PROPERTY TYPERental - Townhouse
SUBDIVISIONMONTCLAIR ST4
SCHOOLPRINCE WILLIAM COUNTY PUBLIC SCHOOLS
Property Description
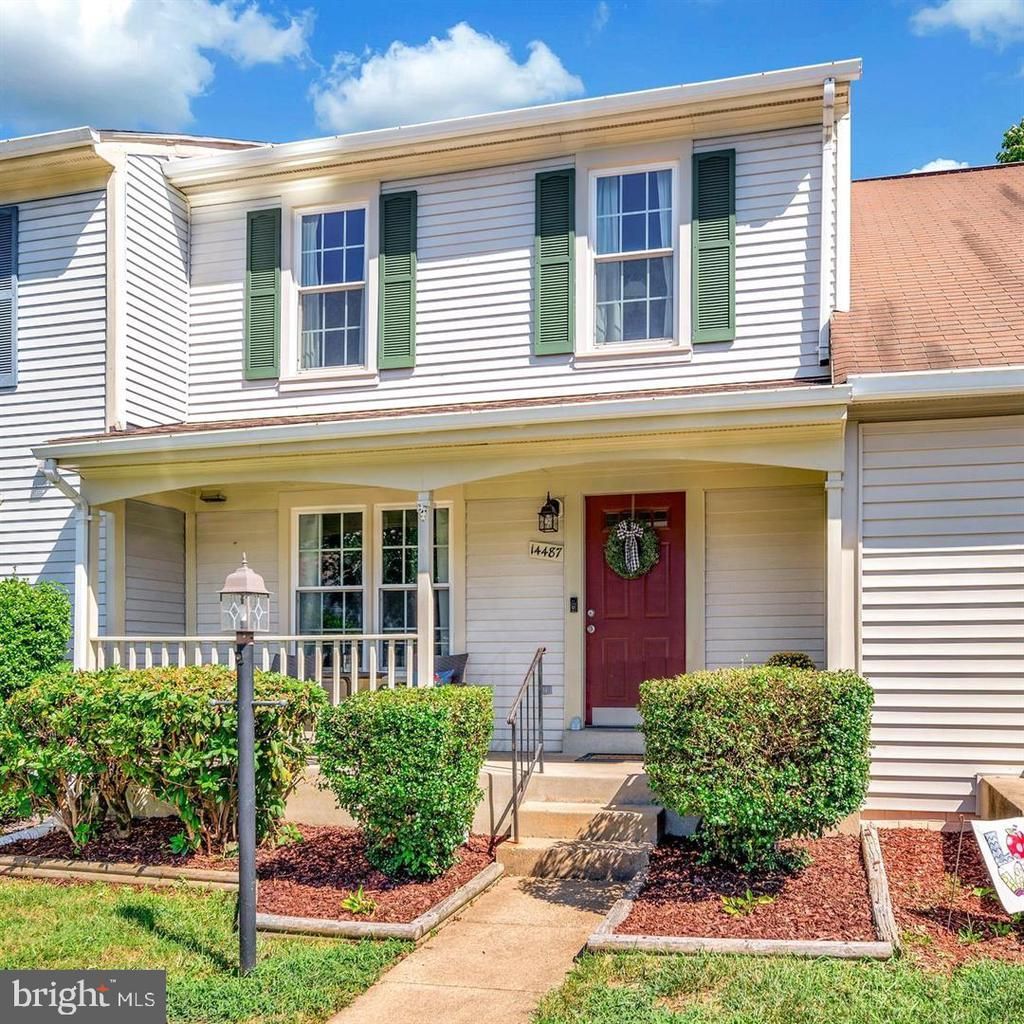
Welcome home to this well maintained and spacious 3-bedroom, 2.5-bath townhouse featuring three levels of comfortable living space. The main level offers beautiful hardwood flooring , half bath, and a welcoming layout ideal for everyday living and entertaining. The upper level features new luxury vinyl plank (LVP) flooring and includes three bedrooms and two full bathrooms. The finished basement provides additional living space and a dedicated laundry area. This townhouse offers a comfortable place to call home. Conveniently located in the Montclair area of Prince William County, with easy access to shopping, dining, parks, schools, and major commuter routes.
Property Features
Property Type: Rental - Townhouse
Basement: Full, Interior Access, Outside Entrance, Partially Finished, Rear Entrance
Basement: Yes
Cooling: Ceiling Fan(s), Central A/C
Fuel Type: Electric
Heating: Central
Home Style: Colonial
Lot Size: 0.00 Acre(S)
Stories: 3.0
Year Built: 1988
Feature Descriptions
Accessibility: 2+ Access Exits,32"+ wide Doors
Additional Structures: Above Grade, Below Grade
Appliances: Built-In Microwave, Dishwasher, Disposal, Dryer, Refrigerator, Stove, Oven/Range - Electric, Washer, Water Heater
Days on Site: 13
Exterior: Aluminum Siding
HOA Fee: $138.00/Monthly
Interior: Carpet, Ceiling Fan(s), Combination Dining/Living, Floor Plan - Traditional, Skylight(s), Window Treatments, Wood Floors
Lot Dimensions: 0.00 Acre(S)
Parking Features: Parking Lot, Off Street, Assigned
Pet Restrictions: Case by Case Basis
Rent Includes: HOA/Condo Fee, Trash Removal
Sewer: Public Sewer
SQFT Above Finished: 1320
SQFT Below Finished: 608
SQFT Total Finished: 1928
Structure Type: Interior Row/Townhouse
Utilities: Water Available, Electric Available
Water: Public
Local Schools
School District: PRINCE WILLIAM COUNTY PUBLIC SCHOOLS
Listed By / Shown By
Listed By
Agency Name: Samson Properties
Shown By
Agency Title: Massanutten Realty
Agency Phone: 540.289.6335

14487 Whisperwood Court | MLS# VAPW2128054
This property located at 14487 Whisperwood Court, Dumfries, VA 22025 is currently listed for rent with an asking price of $2,500 / Monthly. Whisperwood Court is located within the PRINCE WILLIAM COUNTY PUBLIC SCHOOLS school district. Search Dumfries real estate on www.massanuttenrealty.com today.