
BEDS4
BATHS2 full 1 partial
SQUARE FEET1,890
MLS#VAFX2347014
STATUSACTIVE
PROPERTY TYPEResidential - Single Family
SUBDIVISIONHIDDENBROOK
SCHOOLFAIRFAX COUNTY PUBLIC SCHOOLS
Property Description
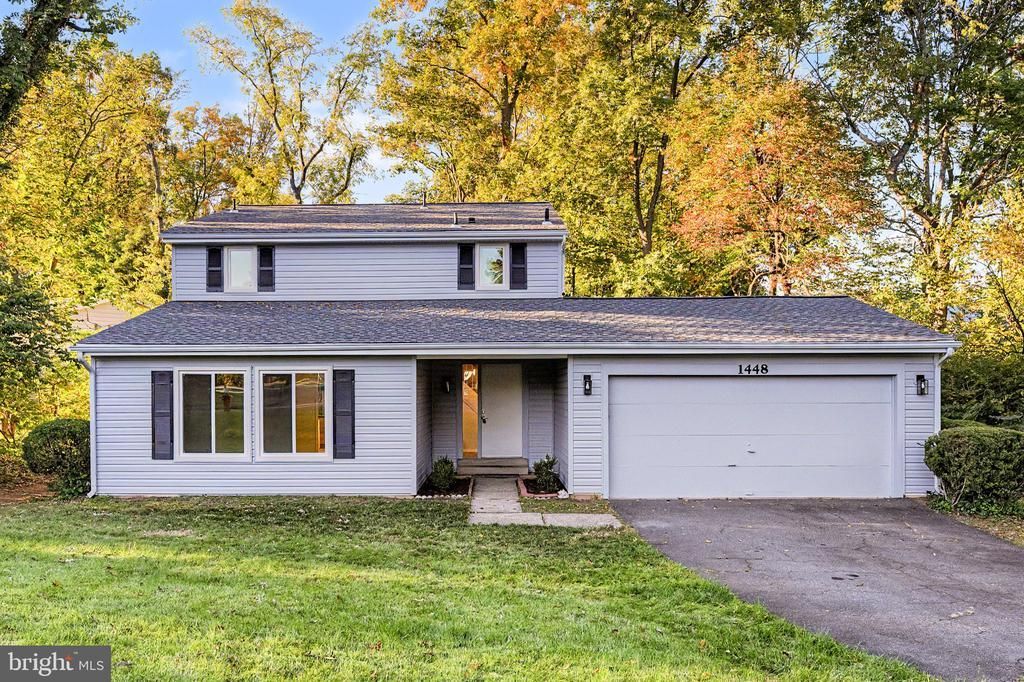
OPEN HOUSE on SUNDAY 11/8 2PM to 4PM.- Updates at a glance ** Roof (Oct 2026) with 30-year warranty ** Vinyl siding (2026) ** All New Windows (2026) ** LVP flooring throughout both levels (2026) ** House freshly painted (2026) ** New kitchen appliances (2026): refrigerator, electric stove, dishwasher, exhaust fan ** Central air conditioner, 2 years old (2024). ** Welcome to this move-in-ready, two-story contemporary home situated on a spacious 0.27-acre corner lot in the sought-after Hiddenbrook community! ** Recent 2026 updates include a brand-new roof with a 30-year warranty, new vinyl siding, new windows, new LVP flooring throughout both levels, fresh paint throughout, and new kitchen appliances, including a refrigerator, electric stove, dishwasher, and exhaust fan. **Electric baseboard heaters in each room offer additional warmth when needed. **The main level features a family room with a brick wood-burning fireplace and sliding glass doors leading to the backyard patio. Four bedrooms and 2.5 bathrooms provide flexible space for family, guests, or a home office. Additional features include a full-size washer and dryer and an attached two-car garage with built-in shelving. ** The private backyard is surrounded by mature trees and features an open patio for outdoor dining, grilling, and relaxing. The well-maintained lot receives regular tree care and is not located in a flood zone. **Enjoy the convenience of walking to Dranesville Elementary School in approximately five minutes, with no roads to cross!** The home is also assigned to Herndon Middle School and Herndon High School. Hiddenbrook offers low annual HOA dues and an optional Swim & Tennis Club membership featuring a large swimming pool, water slide, diving board, kiddie pool, swim team, tennis courts, and clubhouse for parties and gatherings. Community sidewalks connect to the Folly Lick Stream Valley Trail and neighborhood tot lots. Conveniently located minutes from Giant, Safeway, Sprouts, Herndon Centre, Town Center at Sterling, Downtown Herndon, the W&OD Trail, and Reston Town Center, with easy access to the Silver Line Metro, Dulles International Airport, Route 7, Route 28, Fairfax County Parkway, and the Dulles Toll Road. Schedule your showing today!
Property Features
Property Type: Residential - Single Family
Cooling: Central A/C, Heat Pump(s), Ceiling Fan(s)
Fireplaces: 1
Fuel Type: Electric
Garage: 2
Heating: Heat Pump(s), Baseboard - Electric, Forced Air, Hot W
Home Style: Contemporary, Traditional
Lot Size: 0.27 Acres
Roof Type: Architectural Shingle
Stories: 2.0
Taxes: $8,636
Year Built: 1974
Feature Descriptions
Additional Structures: Above Grade
Appliances: Disposal, Dishwasher, Dryer, Dryer - Electric, Exhaust Fan, Oven/Range - Electric, Range Hood, Refrigerator, Stainless Steel Appliances, Stove, Washer, Water Heater
Community Amenities: Bike Trail, Club House, Common Grounds, Community Center, Jog/Walk Path, Pool - Outdoor, Pool Mem Avail, Tennis Courts, Tot Lots/Playground
Exterior: Vinyl Siding
Exterior: Gutter System, Street Lights
Fencing: Partially, Privacy, Rear
Fireplace: Wood, Brick, Screen, Insert, Metal
Flooring: Luxury Vinyl Plank, Ceramic Tile
HOA Fee: $17.67/Monthly
Interior: Attic, Ceiling Fan(s), Combination Kitchen/Dining, Dining Area, Efficiency, Floor Plan - Traditional, Kitchen - Eat-In, Pantry
Location: Corner Lot/Unit
Lot Dimensions: 0.27 Acre(S)
Parking Features: Asphalt Driveway
Parking Notes: 2 Total Parking Spaces
Pet Restrictions: No Pet Restrictions
Rooms: Living Room, Dining Room, Primary Bedroom, Bedroom 2,Bedroom 3,Kitchen, Family Room, Foyer, Breakfast Room, Bedroom 1,Laundry, Primary Bathroom, Full Bath, Half Bath
Sewer: Public Sewer
Special View Info: Street, Trees/Woods
SQFT Above Finished: 1890
SQFT Total Finished: 1890
Structure Type: Detached
Total Garage/Parking Spaces: 2
Utilities: Electric Available, Sewer Available, Water Available
Water: Public
Windows: Double Pane, Energy Efficient, Insulated, Sliding
Room Sizes
Breakfast Room: 16 x 10 Level - Main
Kitchen: 16 x 10 Level - Main
Family Room: 14 x 16 Level - Main
Dining Room: 13 x 11 Level - Main
Living Room: 18 x 11 Level - Main
Foyer: 10 x 7 Level - Main
Laundry: 6 x 5 Level - Main
Half Bath: 5 x 5 Level - Main
Bedroom 1: 13 x 10 Level - Upper 1
Bedroom 2: 10 x 10 Level - Upper 1
Bedroom 3: 10 x 11 Level - Upper 1
Primary Bedroom: 13 x 15 Level - Upper 1
Primary Bathroom: 8 x 6 Level - Upper 1
Local Schools
High School: HERNDON
Middle School: HERNDON
Elementary School: DRANESVILLE
School District: FAIRFAX COUNTY PUBLIC SCHOOLS
Listed By / Shown By
Listed By
Agency Name: United Realty, Inc.
Shown By
Agency Title: Massanutten Realty
Agency Phone: 540.289.6335

Estimate Your Payment
Estimated Payment
$ 4,433.83 per month $3,501.26 Principal & Interest $719.67 Property Tax $212.91 Homeowner's Insurance
1448 Millikens Bend Road | MLS# VAFX2347014
This single family home located at 1448 Millikens Bend Road, Herndon, VA 20170 is currently listed for sale with an asking price of $729,975. This property was built in 1974 and has 4 bedrooms and 2 full and 1 partial baths with 1890 sq. ft. Millikens Bend Road is located in the HIDDENBROOK subdivision within the FAIRFAX COUNTY PUBLIC SCHOOLS school district. Search HIDDENBROOK real estate on www.massanuttenrealty.com today.