
BEDS3
BATHS3 full
SQUARE FEET2,400
MLS#680918
STATUSActive
PROPERTY TYPEResidential - Single Family
Property Description
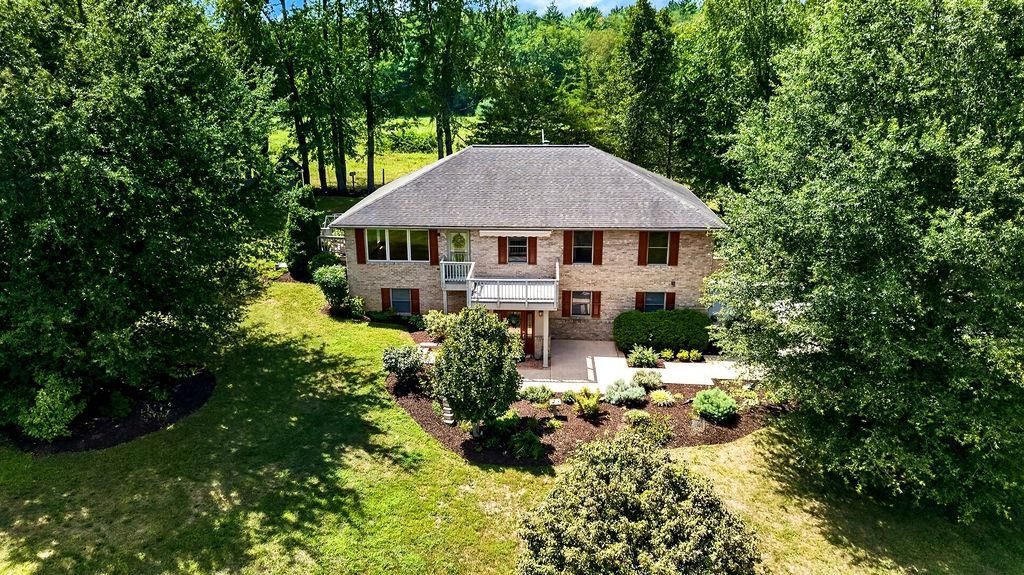
Nearly 5 flat, open acres, mountain views, solid construction and room to create the lifestyle you've been looking for! Whether you envision wildflower fields, beehives, gardens, chickens, micro-farming or simply wide-open space to enjoy, this property offers endless possibilities. This well-built brick raised ranch features HW floors & a spacious, practical floor plan. Enter at the terrace level, where you'll find a mostly fin. basement offering a large recreation room, full bath, office/possible 4th BR, workshop space, garage & a separate side entrance. With the addition of a kitchenette, this level could offer exciting possibilities for a separate living space, guest quarters or multigenerational living. Upstairs, the main living level features 3 generously sized bedrooms, including an owner's suite, an add'l full bath, & a large kitchen that opens to the living room. A beautiful picture window and raised front deck take full advantage of the expansive mountain views, a backdrop that never gets old. Outside, the acreage is complemented by a det. garage/workshop, chicken coop w/ run, & garden shed, making this property ready for hobbies, animals, gardening & more. Your own little homestead in the Valley!
Property Features
Property Type: Residential - Single Family
Cooling: Central AC
Garage: 1
Heating: Heat Pump, Oil
Lot Size: 4.42 Acres
Roof Type: Composition Shingle
Stories: 1.0
Taxes: $2,373
Year Built: 2003
Feature Descriptions
Basement: Yes
Days on Site: 5
Exterior: Brick
Flooring: Carpet, Ceramic Tile, Hardwood
Foundation: Concrete Block
Kitchen: Solid Surface Counter, Wood Cabinets
Laundry: Dryer Hookup, Washer Hookup
Lot: Garden Spot, Gently Rolling, Landscaped, Secluded Lot
Lot Dimensions: 4.42 Acre(s)
Sewer: Installed Conventional
Special View Info: Mountain View
Water: Individual Well
Room Sizes
Living Room: 17.3x17.1
Kitchen: 14x10.8
Dining Room: 13.7x10.3
Laundry: 6.3x4.10
Primary Bedroom: 15.7x13.7
Primary Bath: 10.3x4.10
Home Office: 14.11x11.7
Bedroom: 12x11.5
Full Bath: 12.1x7.6
Foyer: 7.10x6.5
Den: 31.9x14.11
Full Bath: 10.11x5
Utility Room: Unf. 22x15
Local Schools
High School: Wilson Memorial
Middle School: Wilson
Elementary School: Hugh K. Cassell
Listed By / Shown By
Listed By
Agency Name: PAUL WESLEY REAL ESTATE
Agency Phone: 540-470-3334
Shown By
Agency Title: Massanutten Realty
Agency Phone: 540.289.6335

Estimate Your Payment
Estimated Payment
$ 3,250.59 per month $2,877.84 Principal & Interest $197.75 Property Tax $175.00 Homeowner's Insurance
1446 Rockfish Rd | MLS# 680918
This single family home located at 1446 Rockfish Rd, Waynesboro, VA 22980 is currently listed for sale with an asking price of $600,000. This property was built in 2003 and has 3 bedrooms and 3 full baths with 2400 sq. ft. Search Waynesboro real estate on www.massanuttenrealty.com today.