
BEDS3
BATHS2 full 1 partial
SQUARE FEET2,332
MLS#VAFX2334858
STATUSACTIVE UNDER CONTRACT
PROPERTY TYPEResidential - Townhouse
SUBDIVISIONNEWGATE
SCHOOLFAIRFAX COUNTY PUBLIC SCHOOLS
Property Description
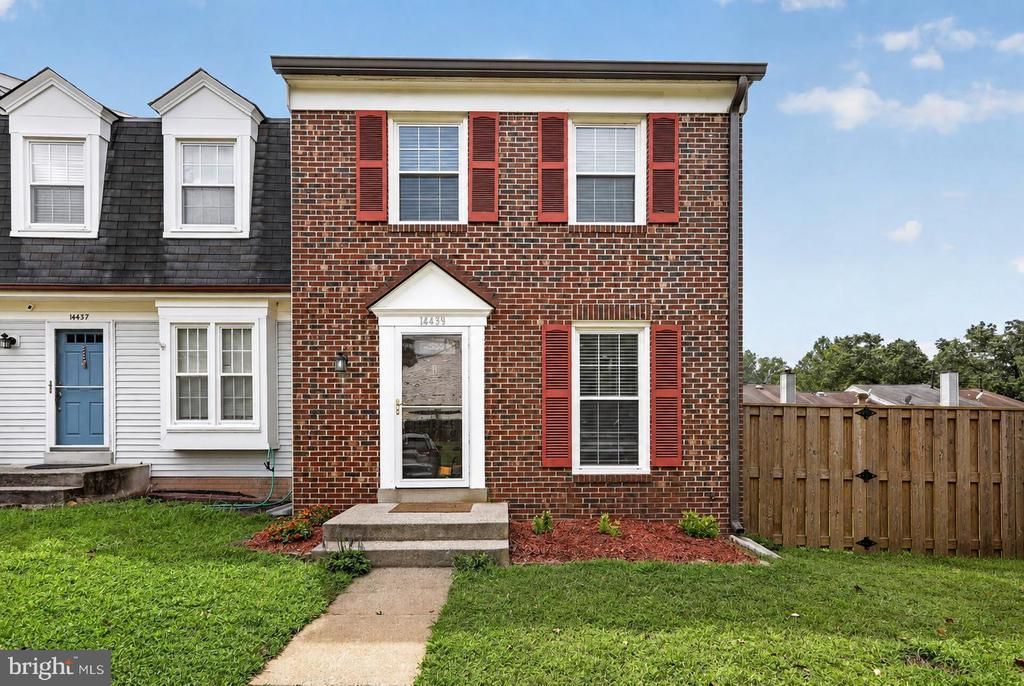
End-unit living, three finished levels and major updates already completed in a convenient Centreville location. Set in the Newgate community, this 3-bedroom, 2.5-bath end-unit townhouse offers a versatile layout with the added privacy and natural light of an end-row setting. Fresh interior paint in 2026 gives the home a refreshed feel, while several significant updates have already been completed, including a new water heater installed in March 2026, HVAC and exterior AC unit replaced in 2021, an updated kitchen in 2021, and renovated upstairs bathrooms in 2024. The main level offers separate living and dining spaces with an updated kitchen featuring stainless steel appliances. From the main level, step outside to the rear deck for grilling, outdoor dining, or relaxing. Upstairs, you’ll find 3 bedrooms and 2 full bathrooms, including the updated baths completed in 2024. The finished walkout lower level adds another generous living space with plenty of flexibility for a recreation room, home office, workout area, media room, or guest space. Direct access to the outdoors makes this level even more functional. Newgate residents can enjoy community amenities including a swimming pool, tennis courts, and basketball courts. Conveniently located near Braddock Road, Route 28, Route 29, and I-66, the home offers easy access to Fairfax, Chantilly, Manassas, and destinations throughout Northern Virginia. Centreville shopping and dining are close by, along with nearby parks and green spaces for outdoor recreation. With an end-unit setting, three finished levels and important updates already taken care of, this Centreville townhouse offers comfortable living with plenty of flexibility. Offers, if any, will be due by 7pm Monday 8/24/26.
Property Features
Property Type: Residential - Townhouse
Basement: Rear Entrance, Fully Finished, Walkout Level
Basement: Yes
Cooling: Central A/C
Fuel Type: Natural Gas
Heating: Central
Home Style: Colonial
Lot Size: 0.05 Acres
Stories: 3.0
Taxes: $5,545
Year Built: 1986
Feature Descriptions
Additional Structures: Above Grade, Below Grade
Appliances: Built-In Microwave, Refrigerator, Dishwasher, Disposal, Washer, Dryer, Oven/Range - Gas
Community Amenities: Basketball Courts, Tennis Courts, Pool - Outdoor, Tot Lots/Playground
Days on Site: 13
Exterior: Vinyl Siding
HOA Fee: $103.00/Monthly
Interior: Kitchen - Eat-In
Lot Dimensions: 0.05 Acre(S)
Parking Notes: 0 Total Parking Spaces
Rooms: Primary Bedroom, Bedroom 2,Kitchen, Game Room, Family Room, Foyer, Bedroom 1
Sewer: Public Sewer
SQFT Above Finished: 1216
SQFT Below Finished: 1116
SQFT Total Finished: 2332
Structure Type: End of Row/Townhouse
Total Garage/Parking Spaces: 0
Water: Public
Local Schools
High School: WESTFIELD
Middle School: STONE
Elementary School: LONDON TOWNE
School District: FAIRFAX COUNTY PUBLIC SCHOOLS
Listed By / Shown By
Listed By
Agency Name: EXP Realty, LLC
Shown By
Agency Title: Massanutten Realty
Agency Phone: 540.289.6335

Estimate Your Payment
Estimated Payment
$ 3,006.12 per month $2,398.20 Principal & Interest $462.08 Property Tax $145.83 Homeowner's Insurance
14439 Salisbury Plain Court | MLS# VAFX2334858
This townhouse located at 14439 Salisbury Plain Court, Centreville, VA 20120 is currently listed for sale with an asking price of $500,000. This property was built in 1986 and has 3 bedrooms and 2 full and 1 partial baths with 2332 sq. ft. Salisbury Plain Court is located in the NEWGATE subdivision within the FAIRFAX COUNTY PUBLIC SCHOOLS school district. Search NEWGATE real estate on www.massanuttenrealty.com today.