
BEDS4
BATHS4 full 1 partial
SQUARE FEET5,559
MLS#681231
STATUSPending
PROPERTY TYPEResidential - Single Family
SUBDIVISIONBRIDLEWOOD
Property Description
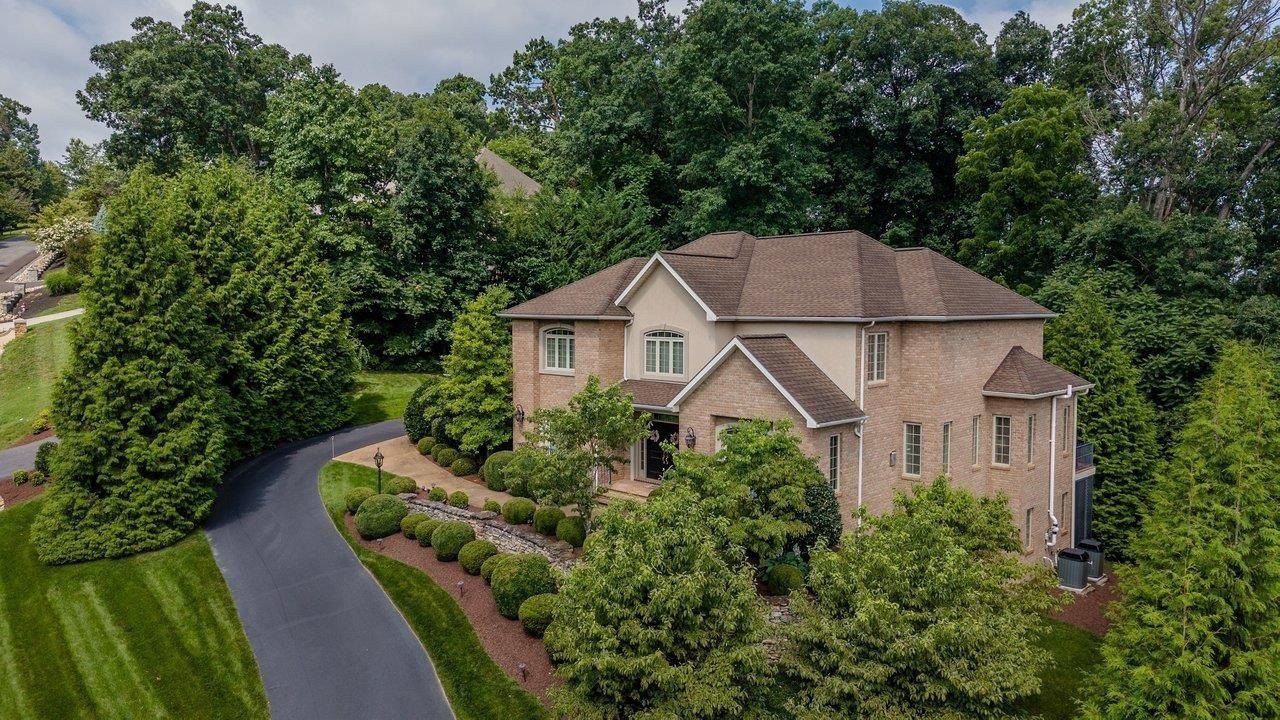
The Legacy Home, 144 Steeplechase, set on 1.1 beautiful acres in the private and prestigious neighborhood of Bridlewood; an estate of exceptional presence, craftsmanship, and timeless design. From the moment of arrival, a magnificent mountain panorama becomes a defining feature. A showstopping two-story foyer with sweeping classic Imperial center staircase and stunning chandelier establish a standard of elegance. Designed to embrace its remarkable setting, mountain views are captured in inviting spaces - terrace, living, dining rooms, reading/meditation nook, primary bath. 5300 sq.ft. of very livable space. Ooh la la French country open-concept kitchen flows to great room and veranda. Chic home office. Gleaming Parisian Ritz-style primary ensuite with luxurious steam shower and fireplace. Double door portals throughout. The newly finished walk-out lower level is an exciting game/rec room to entertain, play, exercise; convertible to guest suite with full bath and advanced very cool commode. Heat pumps 2021 and 23. XL garage; parks two XL SUVs and allows room for storage or workshop. Professional, mature landscape. Plenty of paved parking and hoops. Beautiful private backyard. Awesome location. Google it.
Property Features
Property Type: Residential - Single Family
Cooling: Heat Pump
Fuel Type: Liquid Propane
Garage: 2
Heating: Heat Pump
Home Style: French Provincial
Lot Size: 1.07 Acres
Roof Type: Architectural Style
Stories: 2.0
Taxes: $5,012
Year Built: 2006
Feature Descriptions
Association Dues: 600 (Annual)
Basement: Yes
Days on Site: 51
Driveway: Asphalt, Off Street
Exterior: Brick
Fireplace Location: Great Room, Living Room, Primary Bedroom
Flooring: Carpet, Hardwood
Foundation: Concrete Block
Kitchen: Granite, White Cabinets, Wood Cabinets
Laundry: Large Sink, Dryer Hookup, Washer Hookup
Lot: Landscaped
Lot Dimensions: 1.07 Acre(s)
Sewer: Public Sewer
Special View Info: Mountain View
Water: Public Water
Windows: 10' Ceilings,9' Ceilings, Low-E Windows, Tray Ceiling
Yard Features: Landscaped, Mature
Local Schools
High School: Spotswood
Middle School: Montevideo
Elementary School: Cub Run (Rockingham)
Listed By / Shown By
Listed By
Agency Name: Melinda Beam Shenandoah Valley Real Estate
Agency Phone: 540-476-2100
Shown By
Agency Title: Massanutten Realty
Agency Phone: 540.289.6335

Estimate Your Payment
Estimated Payment
$ 5,999.28 per month $5,261.66 Principal & Interest $417.67 Property Tax $319.96 Homeowner's Insurance
144 Steeplechase Dr | MLS# 681231
This single family home located at 144 Steeplechase Dr, Penn Laird, VA 22846 is currently listed for sale with an asking price of $1,097,000. This property was built in 2006 and has 4 bedrooms and 4 full and 1 partial baths with 5559 sq. ft. Steeplechase Dr is located in the BRIDLEWOOD subdivision. Search BRIDLEWOOD real estate on www.massanuttenrealty.com today.