
BEDS3
BATHS2 full 1 partial
SQUARE FEET2,222
MLS#679841
STATUSActive
PROPERTY TYPEResidential - Townhouse
SUBDIVISIONCREEKWOOD VILLAGE
Property Description
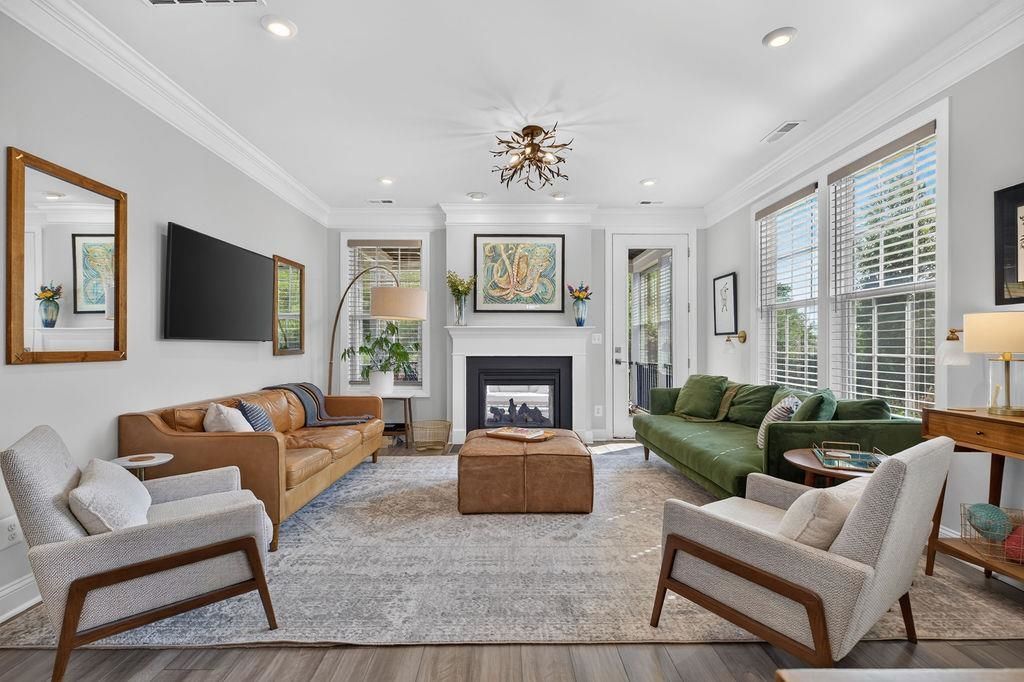
$50,000 BELOW NEW CONSTRUCTION - same floor plan, already finished and fully upgraded. The builder sells this plan new at approximately $545,000; this one is $495,000, complete today, and ready to close well before the holidays. PLUS, seller is offering $5,000 towards closing costs. Why wait months to build when the finished version is standing here, with every upgrade already in and already paid for? No hidden finishing costs: blinds, custom window treatments, Electrolux dual fuel gas range and French door refrigerator, second pedestal washer, crown molding and countless upgrades already included - select furniture may even convey. As the weather turns, the light-filled main level comes into its own: 9-foot ceilings, a striking see-through indoor-outdoor gas fireplace with slate surround, open-concept living and dining, an oversized kitchen island and a pantry with custom solid wood shelving - plenty of room for holiday cooking. First-floor primary suite for true one-level living, laundry with drop zone, and a screened porch beside its own dual-sided fireplace overlooking a native pollinator garden in fall color. No construction timeline, no options list, no waiting - just a finished home at a price the new ones can't match.
Property Features
Property Type: Residential - Townhouse
Cooling: Central AC
Fuel Type: Natural Gas
Garage: 2
Heating: Forced Air, Natural Gas
Lot Size: 0.10 Acres
Roof Type: Composition Shingle
Stories: 2.0
Taxes: $3,606
Year Built: 2023
Feature Descriptions
Attached Home: Duplex, End Unit
Basement: No
Bathroom: Attach Primary Bath
Days on Site: 88
Driveway: Asphalt, Off Street
Exterior: Board & Batten, Shingle, Stone, Vinyl
Fireplace Location: Exterior Fireplace, Living Room
Flooring: Luxury Vinyl Plank
Foundation: Concrete Slab
HOA Inclusions: Snow Removal, Trash Pickup, Yard Maintenance
Kitchen: Quartz Counter, White Cabinets
Laundry: Dryer, Washer
Lot: Landscaped
Lot Dimensions: 0.1 Acre(s)
Sewer: Public Sewer
Special View Info: Mountain View, Residential View, Wooded View
Water: Public Water
Windows: 9' Ceilings, Double-hung Windows, Screens, Tilt Sash Windows
Yard Features: Landscaped, Native Species
Room Sizes
Foyer: 5'x6'
Half Bath: 4'x7'
Kitchen: 15'x15'
Laundry: 9'x7'
Dining Room: 15'x8'
Family Room: 15'x13'
Primary Bedroom: 14'x13'
Primary Bedroom: 6'x11'
Loft: 19'x15'
Home Office: 8'x8'
Bedroom: 10'x11'
Bedroom: 10'x11'
Full Bath: 10'x15'
Utility Room: 6'x5'
Other: 8'x12'
Local Schools
High School: Waynesboro
Middle School: Kate Collins
Elementary School: Westwood Hills
Listed By / Shown By
Listed By
Agency Name: WESTHILLS LTD. REALTORS
Agency Phone: 540-943-9700
Shown By
Agency Title: Massanutten Realty
Agency Phone: 540.289.6335

Estimate Your Payment
Estimated Payment
$ 2,819.10 per month $2,374.22 Principal & Interest $300.50 Property Tax $144.38 Homeowner's Insurance
144 Ridgeline Dr | MLS# 679841
This townhouse located at 144 Ridgeline Dr, Waynesboro, VA 22980 is currently listed for sale with an asking price of $495,000. This property was built in 2023 and has 3 bedrooms and 2 full and 1 partial baths with 2222 sq. ft. Ridgeline Dr is located in the CREEKWOOD VILLAGE subdivision. Search CREEKWOOD VILLAGE real estate on www.massanuttenrealty.com today.