
BEDS3
BATHS2 full
SQUARE FEET1,677
MLS#VAWR2015254
STATUSACTIVE
PROPERTY TYPEResidential - Single Family
SCHOOLWARREN COUNTY PUBLIC SCHOOLS
Property Description
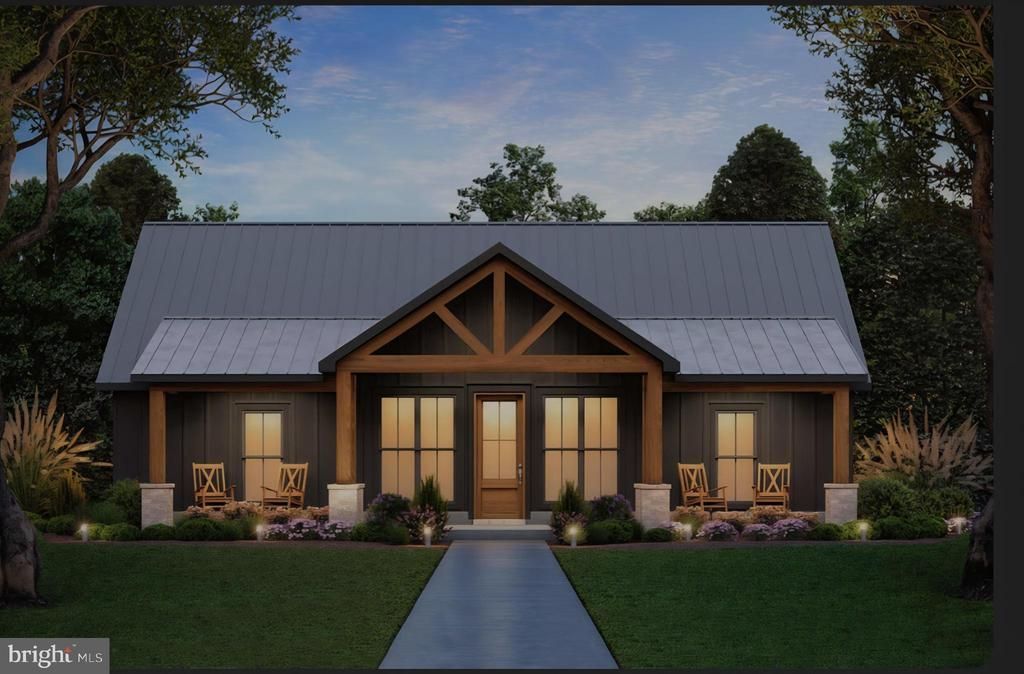
Welcome home to this beauty!! 3-bed 2-bath New Construction on 3+ acres NO HOA!! This charming 1,677 sq ft property blends modern comfort with peaceful county living, relaxing primary suite, vaulted ceilings, fireplace, and plenty of outdoor space to dream big, all while being close to everyday convenances. 0ne level living with pond. Expected completion by September 30, 2026 Current Photos are for Illustrative purposes only exact finishes, floor plan, colors, landscaping, and elevation on this lot may vary. Professional Photos coming soon
Property Features
Property Type: Residential - Single Family
Cooling: Central A/C
Fireplaces: 1
Fuel Type: Central, Electric
Garage: 2
Heating: Central
Home Style: Contemporary
Lot Size: 3.31 Acres
Stories: 1.0
Taxes: $457
Year Built: 2026
Feature Descriptions
Accessibility: Level Entry - Main
Additional Structures: Above Grade, Below Grade
Appliances: Built-In Microwave, Dishwasher, Washer/Dryer Hookups Only, Stainless Steel Appliances, Refrigerator, Oven/Range - Gas
Days on Site: 13
Electric: 200+ Amp Service
Exterior: Exterior Lighting
Exterior: Stick Built, Vinyl Siding
Flooring: Luxury Vinyl Plank, Tile/Brick
Interior: Combination Kitchen/Living, Floor Plan - Open
Lot: Backs to Trees, Pond
Lot Dimensions: 3.31 Acre(S)
Parking Notes: 4 Total Parking Spaces
Rooms: Living Room, Primary Bedroom, Bedroom 2,Bedroom 3,Kitchen, Bathroom 2,Primary Bathroom
Sewer: Private Septic Tank
Special View Info: Trees/Woods
SQFT Above Finished: 1677
SQFT Total Finished: 1677
Structure Type: Detached
Total Garage/Parking Spaces: 4
Utilities: Under Ground, Propane
Water: Well
Local Schools
School District: WARREN COUNTY PUBLIC SCHOOLS
Listed By / Shown By
Listed By
Agency Name: Mountains Edge Realty LLC
Shown By
Agency Title: Massanutten Realty
Agency Phone: 540.289.6335

Estimate Your Payment
Estimated Payment
$ 3,167.25 per month $2,949.79 Principal & Interest $38.08 Property Tax $179.38 Homeowner's Insurance
144 Messick Road | MLS# VAWR2015254
This single family home located at 144 Messick Road, Strasburg, VA 22657 is currently listed for sale with an asking price of $615,000. This property was built in 2026 and has 3 bedrooms and 2 full baths with 1677 sq. ft. Messick Road is located within the WARREN COUNTY PUBLIC SCHOOLS school district. Search Strasburg real estate on www.massanuttenrealty.com today.