
BEDS3
BATHS2 full 1 partial
SQUARE FEET1,652
MLS#VAPW2125876
STATUSACTIVE
PROPERTY TYPEResidential - Townhouse
SUBDIVISIONPRINCE WILLIAM COMMONS
SCHOOLPRINCE WILLIAM COUNTY PUBLIC SCHOOLS
Property Description
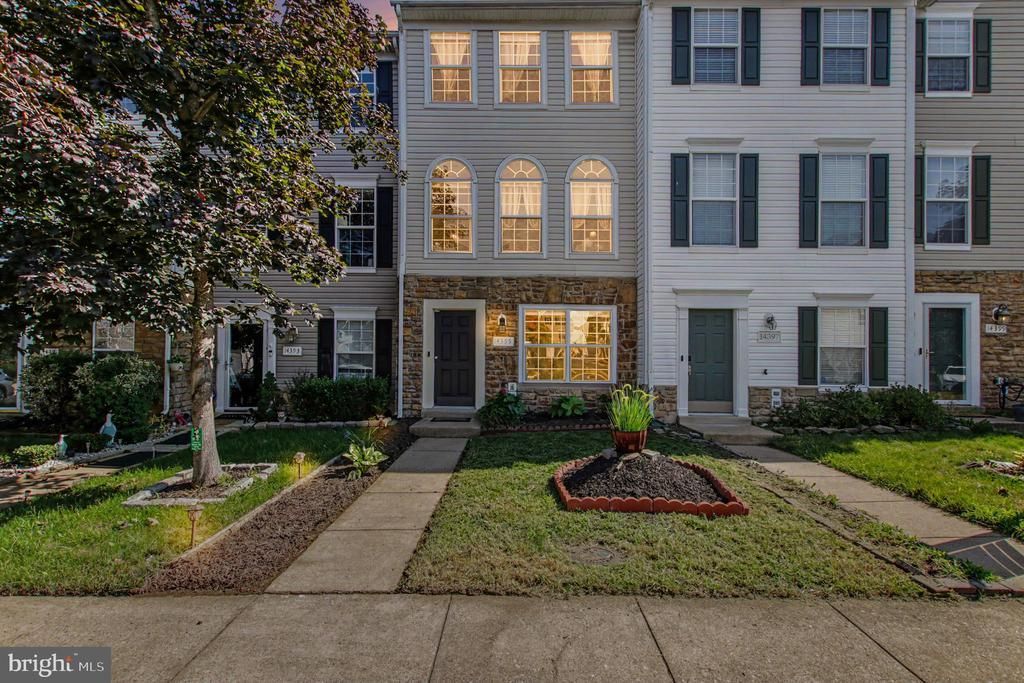
Welcome home to this beautifully maintained three-level townhome in the heart of Woodbridge! Featuring 3 spacious bedrooms and 2.5 baths, this home offers a perfect blend of comfort and style. Gorgeous hardwood flooring flows throughout the home. The lower level includes a private bedroom and a full bathroom making it ideal for guests, a home office or multi-generational living. The bright and open main level provides comfortable living and entertaining space, while the deck overlooks a fully fenced backyard overlooking trees. Conveniently located near shopping, dining and local amenities, this move in ready townhome is one you won't want to miss! Floor Plans under documents.
Property Features
Property Type: Residential - Townhouse
Basement: Fully Finished
Basement: Yes
Cooling: Central A/C, Ceiling Fan(s)
Fuel Type: Electric
Heating: Central
Home Style: Traditional
Lot Size: 0.03 Acres
Roof Type: Composite, Shingle
Stories: 3.0
Taxes: $3,298
Year Built: 1999
Feature Descriptions
Additional Structures: Above Grade, Below Grade
Appliances: Dishwasher, Built-In Microwave, Disposal, Dryer, Oven/Range - Gas, Refrigerator, Washer
Community Amenities: Basketball Courts, Pool - Outdoor, Tot Lots/Playground
Days on Site: 35
Electric: 110 Volts, 120/240V
Exterior: Asphalt, Brick, Vinyl Siding
Fencing: Rear, Privacy
Flooring: Carpet, Ceramic Tile, Hardwood
HOA Fee: $168.00/Monthly
Interior: Breakfast Area, Ceiling Fan(s), Combination Dining/Living, Kitchen - Eat-In, Kitchen - Island, Kitchen - Gourmet, Upgraded Countertops, Wood Floors, Window Treatments
Lot Dimensions: 0.03 Acre(S)
Number of Rooms: 5
Parking Notes: 2 Total Parking Spaces
SQFT Above Finished: 1152
SQFT Below Finished: 500
SQFT Total Finished: 1652
Structure Type: Interior Row/Townhouse
Total Garage/Parking Spaces: 2
Utilities: Cable TV Available
Water: Public
Windows: Double Pane
Local Schools
School District: PRINCE WILLIAM COUNTY PUBLIC SCHOOLS
Listed By / Shown By
Listed By
Agency Name: Samson Properties
Shown By
Agency Title: Massanutten Realty
Agency Phone: 540.289.6335

Estimate Your Payment
Estimated Payment
$ 2,691.67 per month $2,278.29 Principal & Interest $274.83 Property Tax $138.54 Homeowner's Insurance
14395 Madrigal Drive | MLS# VAPW2125876
This townhouse located at 14395 Madrigal Drive, Woodbridge, VA 22193 is currently listed for sale with an asking price of $474,999. This property was built in 1999 and has 3 bedrooms and 2 full and 1 partial baths with 1652 sq. ft. Madrigal Drive is located in the PRINCE WILLIAM COMMONS subdivision within the PRINCE WILLIAM COUNTY PUBLIC SCHOOLS school district. Search PRINCE WILLIAM COMMONS real estate on www.massanuttenrealty.com today.