
BEDS4
BATHS2 full
SQUARE FEET1,722
MLS#VAPW2128680
STATUSACTIVE
PROPERTY TYPEResidential - Single Family
SUBDIVISIONDALE CITY
SCHOOLPRINCE WILLIAM COUNTY PUBLIC SCHOOLS
Property Description
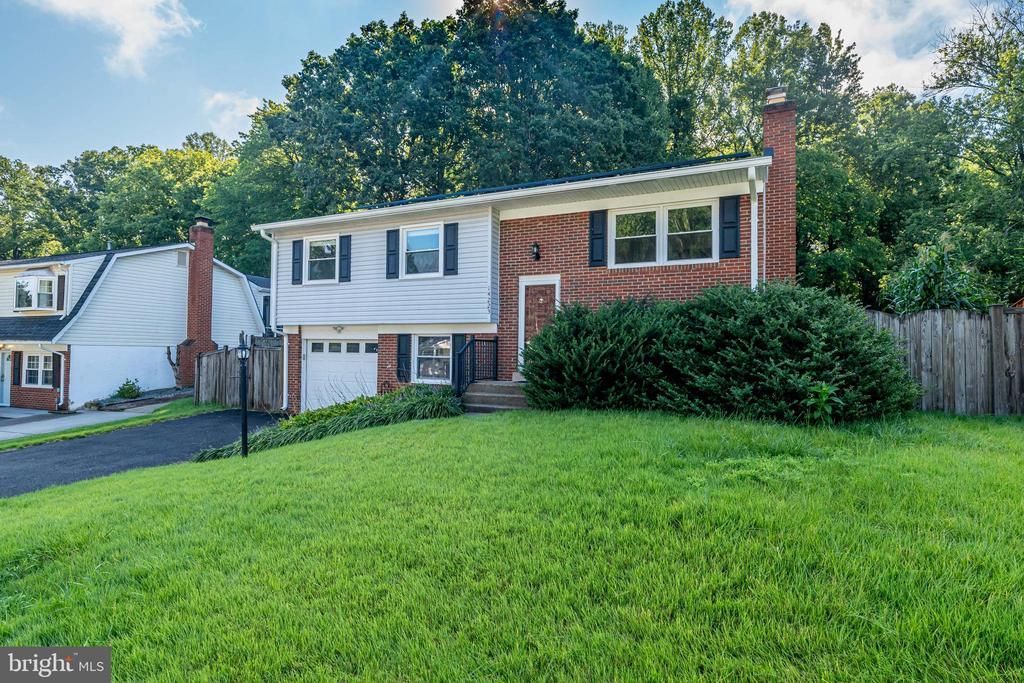
NO HOA!! This wonderful, well maintained Single Family home is perfect in every way. Plenty of room and storage. Nice comfortable lower level family room with wood burning fireplace. Roof is 6 years old. The screened in back porch provides shade and is bug free for those nice evenings watching the sun set. The back yard is spectacular with hardscape and well manicured plantings. Newer hot water heater and newer insulated garage door. You can see the love that has gone into maintaining this home. You will fall in love as soon as you walk in the door. The hardwood floors are nice and bright. Do not miss this home and feel confident that all systems are in perfect working order.
Property Features
Property Type: Residential - Single Family
Basement: Connecting Stairway, Daylight, Full, Heated, Improved
Basement: Yes
Cooling: Central A/C
Fireplaces: 1
Fuel Type: Natural Gas
Garage: 1
Heating: Forced Air
Home Style: Colonial, Split Foyer
Lot Size: 0.22 Acres
Roof Type: Architectural Shingle
Stories: 2.0
Taxes: $0
Year Built: 1981
Feature Descriptions
Additional Structures: Above Grade, Below Grade
Appliances: Dishwasher, Disposal, Dryer, Exhaust Fan, Oven - Single, Refrigerator, Washer, Water Heater, Built-In Microwave, Oven/Range - Electric
Days on Site: 3
Exterior: Extensive Hardscape, Outbuilding(s)
Exterior: Brick, Vinyl Siding
Fencing: Wood, Fully
Fireplace: Wood
Flooring: Hardwood, Carpet, Tile/Brick, Vinyl
Interior: Floor Plan - Traditional, Kitchen - Gourmet, Wood Floors, Ceiling Fan(s), Dining Area
Lot: Backs to Trees, Trees/Wooded
Lot Dimensions: 0.22 Acre(S)
Parking Features: Asphalt Driveway
Parking Notes: 3 Total Parking Spaces
Pet Restrictions: No Pet Restrictions
Rooms: Living Room, Dining Room, Primary Bedroom, Bedroom 2,Bedroom 3,Bedroom 4,Family Room, Sun/Florida Room, Laundry, Bathroom 1,Primary Bathroom
Sewer: Public Sewer
SQFT Above Finished: 1084
SQFT Below Finished: 638
SQFT Total Finished: 1722
Structure Type: Detached
Total Garage/Parking Spaces: 3
Water: Public
Wooded: Yes
Local Schools
High School: HYLTON
School District: PRINCE WILLIAM COUNTY PUBLIC SCHOOLS
Listed By / Shown By
Listed By
Agency Name: First American Real Estate
Shown By
Agency Title: Massanutten Realty
Agency Phone: 540.289.6335

Estimate Your Payment
Estimated Payment
$ 2,747.05 per month $2,589.58 Principal & Interest $0.00 Property Tax (data not provided by mls) $157.47 Homeowner's Insurance
14223 Lindendale Road | MLS# VAPW2128680
This single family home located at 14223 Lindendale Road, Woodbridge, VA 22193 is currently listed for sale with an asking price of $539,900. This property was built in 1981 and has 4 bedrooms and 2 full baths with 1722 sq. ft. Lindendale Road is located in the DALE CITY subdivision within the PRINCE WILLIAM COUNTY PUBLIC SCHOOLS school district. Search DALE CITY real estate on www.massanuttenrealty.com today.