
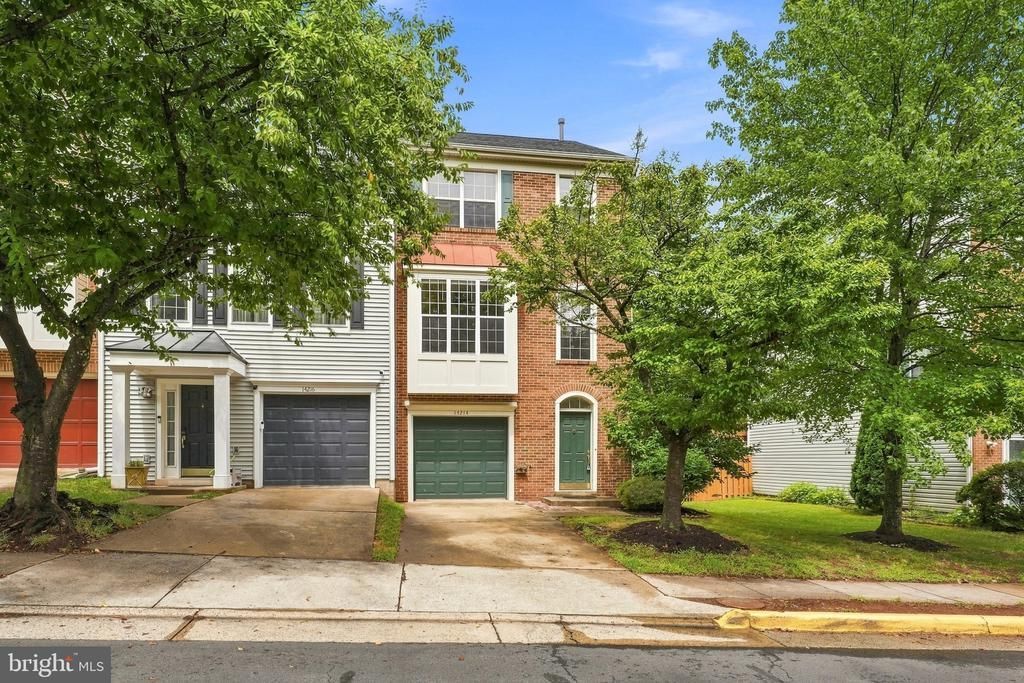
BEDS3
BATHS3 full 1 partial
SQUARE FEET1,556
MLS#VAFX2332944
STATUSACTIVE
PROPERTY TYPEResidential - Townhouse
SUBDIVISIONCENTRE RIDGE LAND BAY
SCHOOLFAIRFAX COUNTY PUBLIC SCHOOLS
Property Description
Prime Centreville location! Beautiful 3-level townhouse featuring 3 bedrooms, 3.5 bathrooms, and a 1-car attached garage. Convenient access to major routes including I-66 and I-28, making commuting a breeze. Enjoy brand-new LVP flooring and fresh interior paint throughout the home. New Roof (Nov 2025), New Water Heater (Jun 2026), New HVAC (Jun 2022). Spacious layout with comfortable living areas, perfect for everyday living and entertaining. Located near shopping, dining, and local amenities. Don’t miss this great opportunity in a highly desirable Centreville location!
Property Features
Property Type: Residential - Townhouse
Basement: Yes
Basement: Daylight, Full, Front Entrance, Full, Fully Finished, Garage Access, Interior Access, Rear Entrance, Walkout Level, Windows
Cooling: Ceiling Fan(s), Central A/C
Fireplaces: 1
Fuel Type: Natural Gas
Garage: 1
Heating: Forced Air
Home Style: Colonial
Lot Size: 0.06 Acres
Stories: 3.0
Taxes: $7,056
Year Built: 1994
Feature Descriptions
Additional Structures: Above Grade, Below Grade
Appliances: Built-In Microwave, Dishwasher, Disposal, Dryer, Oven/Range - Gas, Washer
Community Amenities: Basketball Courts, Pool - Outdoor, Tennis Courts, Tot Lots/Playground
Days on Site: 19
Exterior: Brick Front
Flooring: Engineered Wood, Luxury Vinyl Plank
HOA Fee: $385.00/Quarterly
Interior: Ceiling Fan(s), Combination Kitchen/Dining, Crown Moldings, Dining Area, Floor Plan - Traditional, Kitchen - Eat-In, Kitchen - Gourmet, Pantry, Walk-in Closet(s), Window Treatments, Other
Lot Dimensions: 0.06 Acre(S)
Parking Notes: 2 Total Parking Spaces
Sewer: Public Sewer
SQFT Above Finished: 1556
SQFT Total Finished: 1556
Structure Type: End of Row/Townhouse
Total Garage/Parking Spaces: 2
Water: Public
Local Schools
High School: CENTREVILLE
Middle School: LIBERTY
Elementary School: CENTRE RIDGE
School District: FAIRFAX COUNTY PUBLIC SCHOOLS
Listed By / Shown By
Listed By
Agency Name: Pacific Realty
Shown By
Agency Title: Massanutten Realty
Agency Phone: 540.289.6335

Estimate Your Payment
Estimated Payment
$ 3,788.40 per month $3,016.94 Principal & Interest $588.00 Property Tax $183.46 Homeowner's Insurance
14214 Asher View | MLS# VAFX2332944
This townhouse located at 14214 Asher View, Centreville, VA 20121 is currently listed for sale with an asking price of $629,000. This property was built in 1994 and has 3 bedrooms and 3 full and 1 partial baths with 1556 sq. ft. Asher View is located in the CENTRE RIDGE LAND BAY subdivision within the FAIRFAX COUNTY PUBLIC SCHOOLS school district. Search CENTRE RIDGE LAND BAY real estate on www.massanuttenrealty.com today.