
BEDS4
BATHS3 full 1 partial
SQUARE FEET2,152
MLS#VAFX2335408
STATUSACTIVE
PROPERTY TYPERental - Townhouse
SUBDIVISIONBLUEMONT
SCHOOLFAIRFAX COUNTY PUBLIC SCHOOLS
Property Description
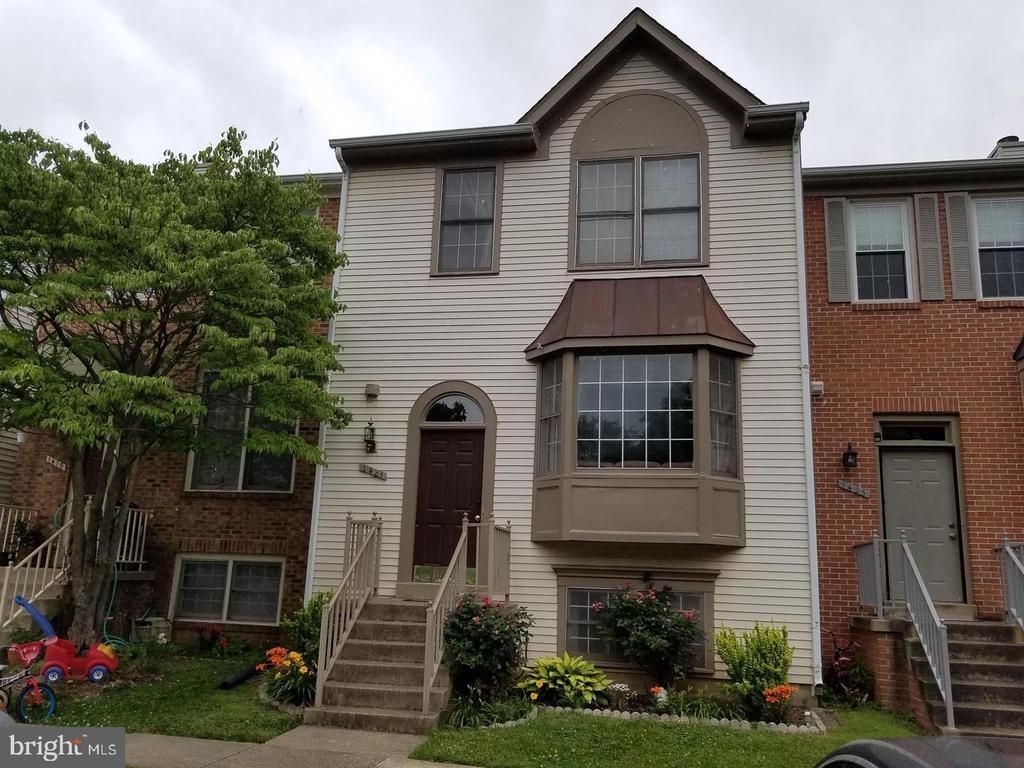
A BEAUTIFULL, WELL MAINTAINED AND FULLY UPGRADED HOME, WITH 4BED / 3.5 BATH . EXTRA ROOM IAND FULL BATHROOM N THE BASEMENT. NICE DECK AT THE MAIN LEVEL. FENCED YARD. CLOSE TO SHOPPING AND BUS ROUTE, W& OD TRAIL. EASY COMMUTE TO DC VIA METRO TRAIN AND RT267. ALSO INTERNATIONAL AIRPORT DULLES 5 MINUYES AWAY
Property Features
Property Type: Rental - Townhouse
Basement: Daylight, Partial, Full, Heated, Interior Access, Outside Entrance, Rear Entrance, Walkout Level, Windows
Basement: Yes
Cooling: Ceiling Fan(s), Central A/C
Fireplaces: 1
Fuel Type: Central, Electric
Heating: Heat Pump(s)
Home Style: Colonial
Lot Size: 0.03 Acres
Roof Type: Shingle
Stories: 3.0
Year Built: 1990
Feature Descriptions
Additional Structures: Above Grade, Below Grade
Appliances: Dishwasher, Disposal, Dryer, Dryer - Electric, Dryer - Front Loading, Microwave, Oven - Self Cleaning, Oven - Wall, Range Hood, Refrigerator, Stainless Steel Appliances, Washer, Washer - Front Loading, Water Heater, Water Heater - High-Efficiency
Days on Site: 9
Electric: 220 Volts, 110 Volts
Exterior: Aluminum Siding, Concrete, Stucco
Exterior: Gutter System, Street Lights, Sidewalks, Flood Lights
Fencing: Wood
Fireplace: Fireplace - Glass Doors, Electric
Flooring: Carpet, Engineered Wood, Hardwood
Interior: Attic, Bathroom - Soaking Tub, Bathroom - Stall Shower, Breakfast Area, Carpet, Ceiling Fan(s), Chair Railings, Combination Dining/Living, Combination Kitchen/Dining, Dining Area, Floor Plan - Open, Kitchen - Gourmet, Recessed Lighting, Walk-in Closet(s), Window Treatments
Lot Dimensions: 0.03 Acre(S)
Number of Rooms: 4
Pet Restrictions: Case by Case Basis, Cats OK, Number Limit, Pet Addendum/Deposit
Rent Includes: Common Area Maintenance, HOA/Condo Fee, Insurance, Parking, Pest Control, Sewer, Snow Removal, Taxes, Trash Removal
Sewer: Public Sewer
SQFT Above Finished: 1452
SQFT Below Finished: 700
SQFT Total Finished: 2152
Structure Type: Interior Row/Townhouse
Total Garage/Parking Spaces: 2
Utilities: Cable TV, Cable TV Available, Electric Available, Phone Available, Sewer Available, Under Ground, Water Available
Water: Public
Windows: Double Pane, Energy Efficient, Storm
Local Schools
High School: HERNDON
School District: FAIRFAX COUNTY PUBLIC SCHOOLS
Listed By / Shown By
Listed By
Agency Name: Samson Properties
Shown By
Agency Title: Massanutten Realty
Agency Phone: 540.289.6335

1421 Bluemont Court | MLS# VAFX2335408
This property located at 1421 Bluemont Court, Herndon, VA 20170 is currently listed for rent with an asking price of $3,200 / Monthly. Bluemont Court is located within the FAIRFAX COUNTY PUBLIC SCHOOLS school district. Search Herndon real estate on www.massanuttenrealty.com today.