
BEDS3
BATHS2 full 1 partial
SQUARE FEET2,146
MLS#VAWR2014952
STATUSACTIVE
PROPERTY TYPEResidential - Single Family
SUBDIVISIONHIGH KNOB
SCHOOLWARREN COUNTY PUBLIC SCHOOLS
Property Description
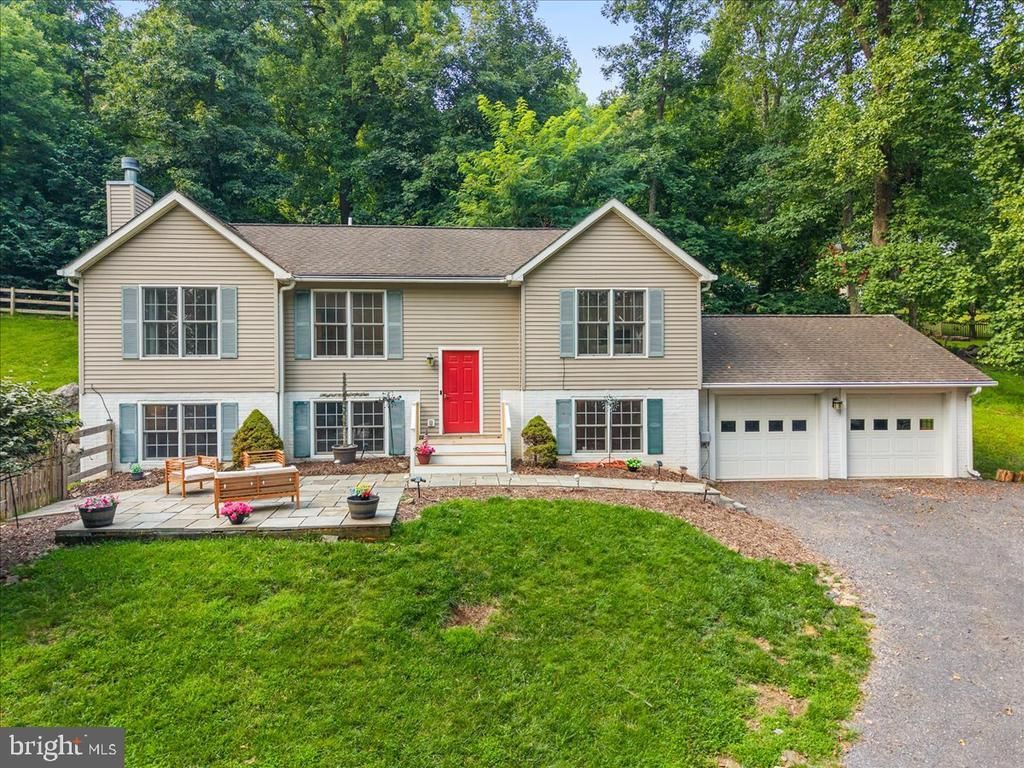
The High Knob community is a unique place. There are several areas where you'll find mountain views like you've never seen before, stretching for miles. As you drive through the winding paved roads, you'll be surrounded by calm deer that are more like the neighborhood pets than wild animals. Once you get to Lazy Livin' you'll first notice the oversized two car garage and large parking area at the top of the driveway. The home includes stainless steel appliances, a fully finished basement - equipped with a pool table that conveys, fireplace, and a massive primary bathroom. The heat pump was replaced in 2021, gutter guard was added, the property is a double lot, totaling 1 acre.
Property Features
Property Type: Residential - Single Family
Basement: Yes
Basement: Fully Finished, Garage Access
Cooling: Central A/C
Fireplaces: 1
Fuel Type: Electric
Garage: 2
Heating: Heat Pump(s)
Home Style: Split Foyer
Lot Size: 1.00 Acres
Roof Type: Architectural Shingle
Stories: 2.0
Taxes: $2,935
Year Built: 2002
Feature Descriptions
Additional Structures: Above Grade, Below Grade
Days on Site: 14
Exterior: Vinyl Siding
Fencing: Wood
Fireplace: Gas/Propane
Flooring: Luxury Vinyl Plank
Location: Mountain
Lot Dimensions: 1.00 Acre(S)
Parking Notes: 6 Total Parking Spaces
Rooms: Living Room, Kitchen, Den, Basement
Sewer: Private Septic Tank
SQFT Above Finished: 1160
SQFT Below Finished: 986
SQFT Total Finished: 2146
Structure Type: Detached
Total Garage/Parking Spaces: 6
Water: Community
Local Schools
School District: WARREN COUNTY PUBLIC SCHOOLS
Listed By / Shown By
Listed By
Agency Name: Samson Properties
Shown By
Agency Title: Massanutten Realty
Agency Phone: 540.289.6335

Estimate Your Payment
Estimated Payment
$ 2,253.86 per month $1,894.10 Principal & Interest $244.58 Property Tax $115.18 Homeowner's Insurance
142 Lazy Livin Lane | MLS# VAWR2014952
This single family home located at 142 Lazy Livin Lane, Front Royal, VA 22630 is currently listed for sale with an asking price of $394,900. This property was built in 2002 and has 3 bedrooms and 2 full and 1 partial baths with 2146 sq. ft. Lazy Livin Lane is located in the HIGH KNOB subdivision within the WARREN COUNTY PUBLIC SCHOOLS school district. Search HIGH KNOB real estate on www.massanuttenrealty.com today.