
BEDS2
BATHS1 full
SQUARE FEET1,064
MLS#679298
STATUS
PROPERTY TYPEResidential - Single Family
SUBDIVISIONWOOLEN MILLS
Property Description
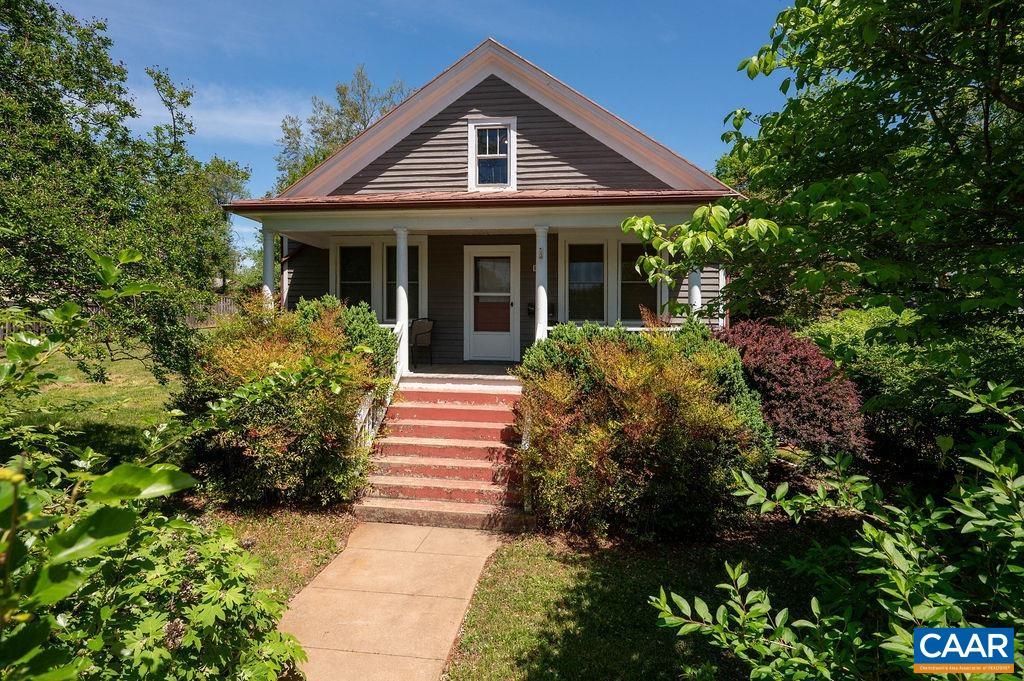
Step into the timeless charm of this 1932 Craftsman bungalow in the sought-after Woolen Mills neighborhood. Rich hardwood floors, beautiful wood trim, 9 ceilings and classic architectural details blend seamlessly with an updated kitchen and bath, offering the perfect balance of historic character and modern convenience. Replacement thermal windows enhance comfort and efficiency. Designed for easy one-level living, the home features 2 BRs and 1 beautifully updated bath. The full unfinished basement includes a professionally installed dry basement system and offers excellent potential for addtl finished living space. A walk-up attic provides an exciting opportunity to create a spacious primary suite with an addtl bath. Set on an oversized quarter-acre-plus lot, the property offers room to garden, play, & grow. Relax on the inviting covered front porch overlooking the neighborhood or enjoy the privacy of the covered rear porch and beautifully landscaped backyard featuring established perennials, flowering shrubs, and ornamental trees. Off-street parking, a detached garage or large storage building, and a whole-house generator complete this exceptional property. A rare opportunity to own a classic Craftsman in a great neighborhood.
Property Features
Property Type: Residential - Single Family
Basement: Yes
Basement: Full, Interior Entry, Sump Pump, Unfinished
Cooling: Central Air
Garage: 1
Heating: Central, Forced Air, Natural Gas
Home Style: Craftsman
Lot Size: 0.27 Acres
Roof Type: Metal
Stories: 1.0
Taxes: $5,185
Year Built: 1932
Amenities
Primary Downstairs
Permanent Attic Stairs
Programmable Thermostat
Recessed Lighting
Mature Trees/Landscape
Feature Descriptions
Appliances: Convection Oven, Dishwasher, Electric Range, Refrigerator, Dryer, Washer
Community Features: None
Days on Site: 8
Exterior: Brick, Stick Built, Wood Siding
Fencing: Partial
Flooring: Ceramic Tile, Hardwood, Linoleum
Laundry: Sink
Lot: Landscaped, Level, Private
Parcel#: 550073600
Parking: Detached, Garage, Gravel, Off Street, Garage Faces Side
Parking Notes: Detached, Garage, Gravel, Off Street, Garage Faces Sid
Patio/Porch: Covered, Front Porch, Patio, Porch
Security: Dead Bolt(s), Smoke Detector(s)
Sewer: Public Sewer
Special View Info: Garden, Residential
Utilities: Cable Available, Fiber Optic Available, Natural Gas Available, High Speed Internet Available
View: Garden, Residential
Water: Public
Window: Double Pane Windows, Insulated Windows, Screens, Tilt-In Windows, Vinyl
Local Schools
High School: Charlottesville
Middle School: Charlottesville Middle
Elementary School: Sunrise
Listed By / Shown By
Listed By
Agency Name: NEST REALTY GROUP
Agency Phone: 434-566-0121
Shown By
Agency Title: Massanutten Realty
Agency Phone: 540.289.6335

Estimate Your Payment
Estimated Payment
$ 2,874.36 per month $2,302.27 Principal & Interest $432.08 Property Tax $140.00 Homeowner's Insurance
1419 Chesapeake St | MLS# 679298
This single family home located at 1419 Chesapeake St, Charlottesville, VA 22902 is currently listed for sale with an asking price of $480,000. This property was built in 1932 and has 2 bedrooms and 1 full baths with 1064 sq. ft. Chesapeake St is located in the WOOLEN MILLS subdivision. Search WOOLEN MILLS real estate on www.massanuttenrealty.com today.