
BEDS4
BATHS2 full 1 partial
SQUARE FEET2,575
MLS#683108
STATUSActive
PROPERTY TYPEResidential - Single Family
SUBDIVISIONBEVERLY MANOR
Property Description
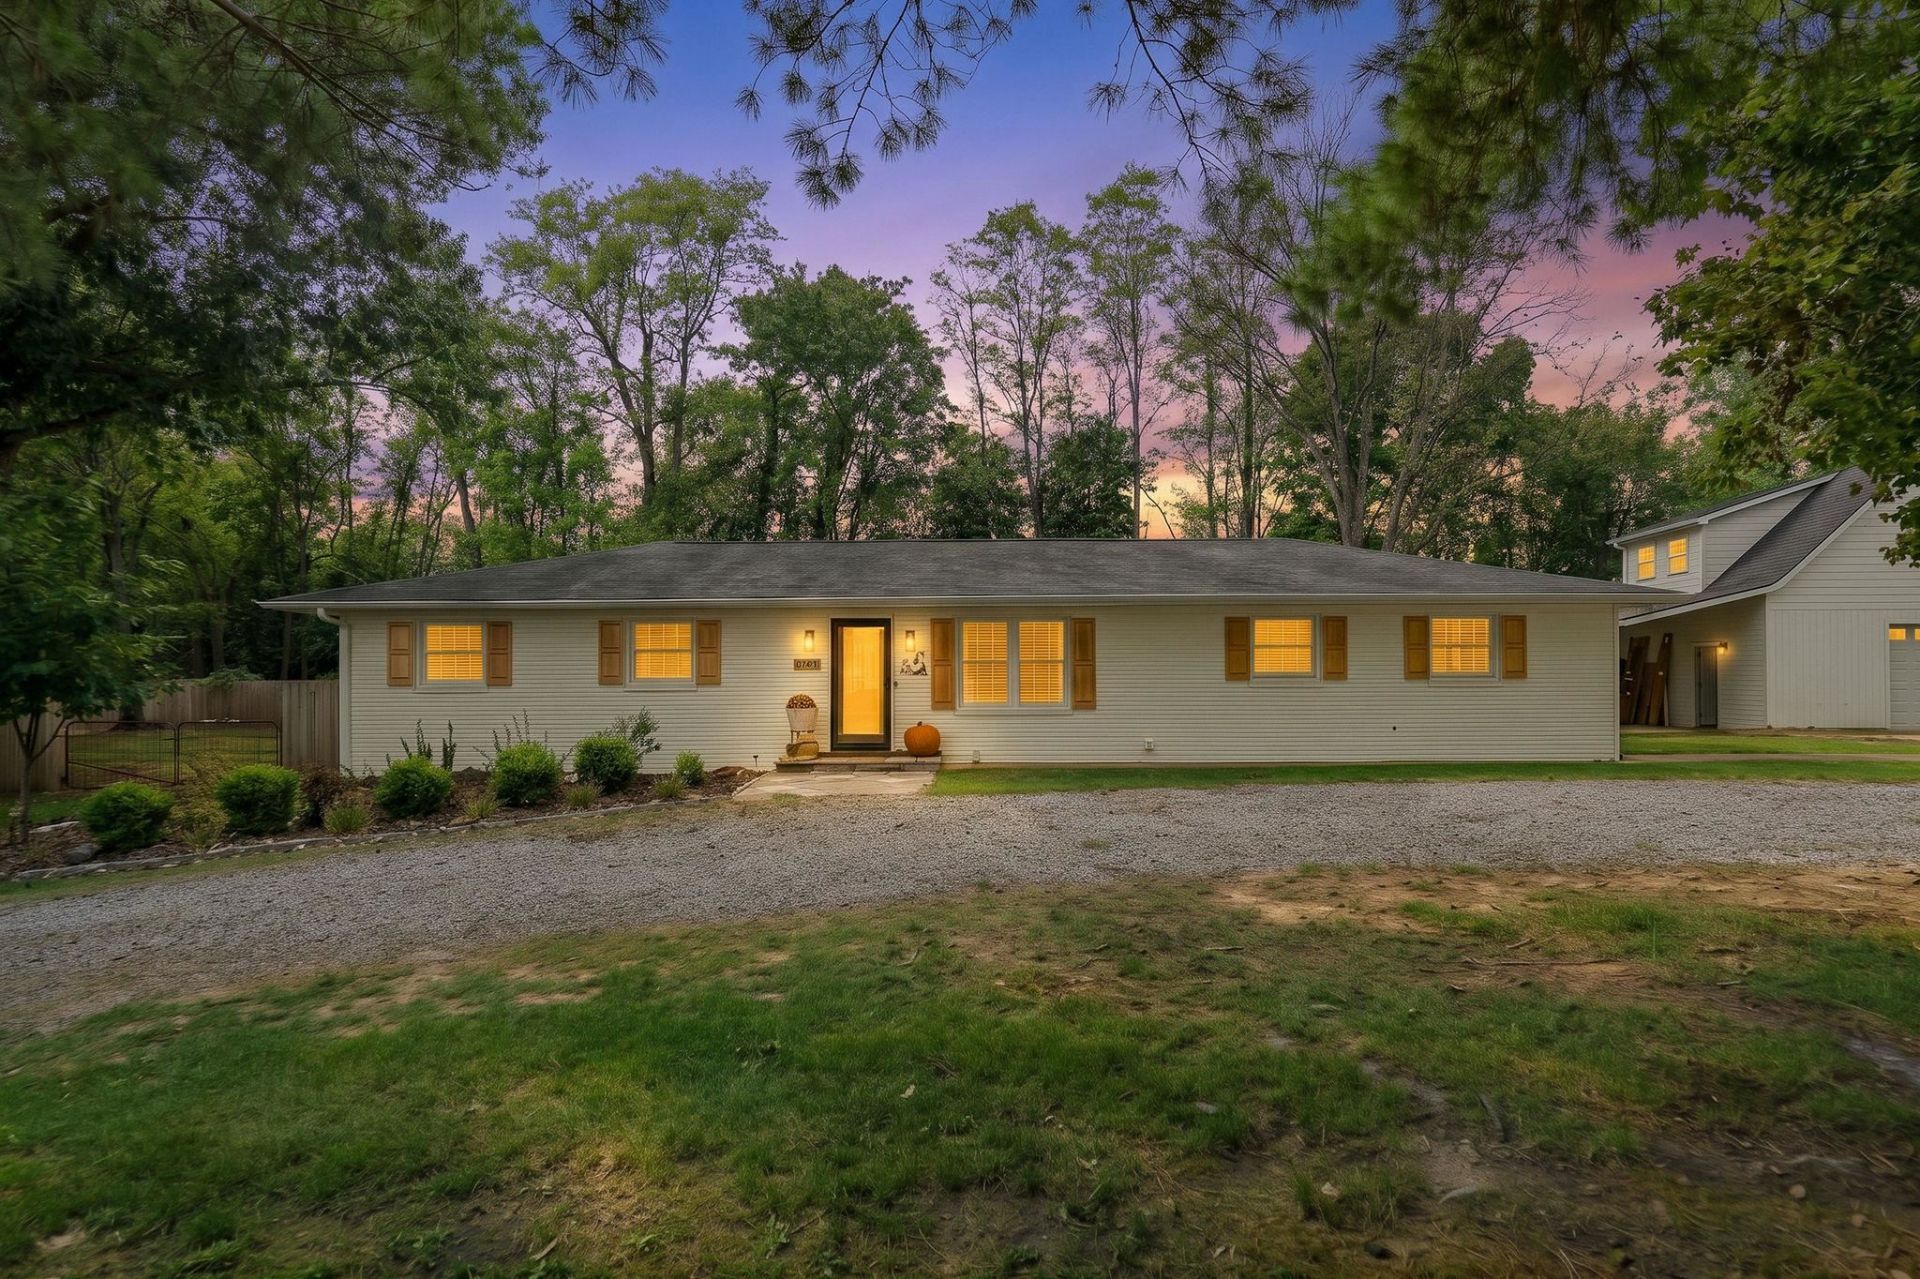
Enjoy the best of both worlds with county taxes and schools while having all the conveniences of city living! Located in Augusta County just before the Staunton city limits, this spacious 4-BR, 2.5-BA ranch offers a mostly level lot, an abundance of updates, and versatile living spaces to fit your needs. Over the past 4 years, the home has undergone substantial improvements, including fresh paint, updated flooring, HVAC, kitchen and bathroom renovations, and a finished basement. A new architectural shingle roof was installed in Feb 2026, adding even more value and peace of mind. For those needing extra workspace or storage, the property features an impressive 800-square-foot detached garage/workshop with its own independent electric meter and a loft. The workshop is fully wired for both 110V and 220V equipment, making it ideal for hobbies, projects, or a variety of workshop needs. Inside, you'll also find a dedicated office space, with the desk and furniture remaining, along with a large bonus room currently used as a home gym. Whether you need room to work from home, pursue your hobbies, or simply enjoy flexible living space, this property offers endless possibilities! Call/Text your Agent today to schedule your private showing!
Property Features
Property Type: Residential - Single Family
Cooling: Central AC, Heat Pump, Mini Split
Garage: 1
Heating: Dehumidifier, Heat Pump, Split Unit, Wall
Home Style: Ranch
Lot Size: 0.37 Acres
Stories: 1.0
Taxes: $981
Year Built: 1951
Feature Descriptions
Basement: Yes
Days on Site: 3
Exterior: Brick
Foundation: Concrete Block
Lot Dimensions: 0.37 Acre(s)
Sewer: Public Sewer
Water: Public Water
Local Schools
High School: Riverheads
Middle School: Beverley Manor
Elementary School: Riverheads
Listed By / Shown By
Listed By
Agency Name: FREEDOM REALTY GROUP LLC
Agency Phone: 540-256-7999
Shown By
Agency Title: Massanutten Realty
Agency Phone: 540.289.6335

Estimate Your Payment
Estimated Payment
$ 2,218.23 per month $2,014.01 Principal & Interest $81.75 Property Tax $122.47 Homeowner's Insurance
1405 Barterbrook Rd | MLS# 683108
This single family home located at 1405 Barterbrook Rd, Staunton, VA 24401 is currently listed for sale with an asking price of $419,900. This property was built in 1951 and has 4 bedrooms and 2 full and 1 partial baths with 2575 sq. ft. Barterbrook Rd is located in the BEVERLY MANOR subdivision. Search BEVERLY MANOR real estate on www.massanuttenrealty.com today.