
BEDS4
BATHS3 full 1 partial
SQUARE FEET1,680
MLS#VAFX2349588
STATUSACTIVE
PROPERTY TYPERental - Townhouse
SUBDIVISIONFOSTERS GLEN
SCHOOLFAIRFAX COUNTY PUBLIC SCHOOLS
Property Description
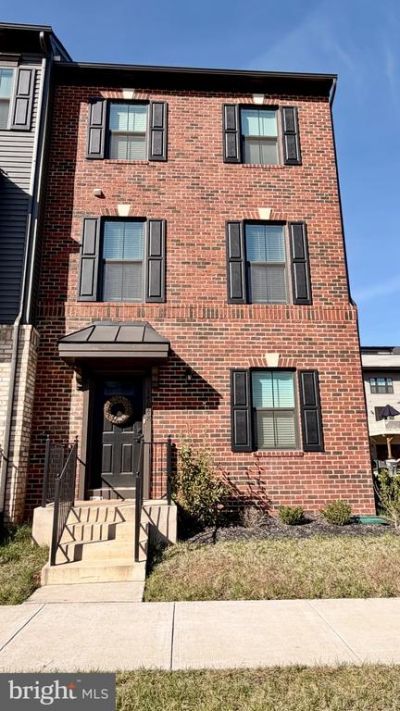
Beautifully appointed end-unit townhome built in 2023, offering modern design, contemporary finishes, and an exceptional living experience. This nearly new home features thoughtful upgrades throughout, stylish finishes, and updated features that provide both comfort and functionality. Enjoy the added privacy and natural light of an end-unit location, along with spacious living areas and a modern layout ideal for today's lifestyle. Conveniently located near shopping, dining, major commuter routes, and everyday amenities. Move-in ready and available for rent. Schedule your private showing today!
Property Features
Property Type: Rental - Townhouse
Cooling: Central A/C
Fuel Type: Natural Gas
Garage: 2 car attached
Heating: Forced Air
Home Style: Colonial
Lot Size: 0.04 Acres
Stories: 3.0
Year Built: 2023
Feature Descriptions
Additional Structures: Above Grade, Below Grade
Appliances: Built-In Microwave, Dishwasher, Disposal, Dryer, Energy Efficient Appliances, ENERGY STAR Refrigerator, ENERGY STAR Dishwasher, Water Heater - Tankless, Water Heater - High-Efficiency, Stove, Stainless Steel Appliances, Washer, Refrigerator, Oven/Range - Gas, Microwave, Icemaker
Exterior: Combination
Flooring: Luxury Vinyl Plank
HOA Fee: $0.00/Monthly
Interior: Crown Moldings, Carpet, Entry Level Bedroom, Efficiency, Dining Area, Breakfast Area, Family Room Off Kitchen, Floor Plan - Open, Kitchen - Eat-In, Kitchen - Efficiency, Kitchen - Island, Kitchen - Table Space, Pantry, Primary Bath(s), Recessed Lighting, Walk-in Closet(s), Window Treatments
Lot Dimensions: 0.04 Acre(S)
SQFT Above Finished: 1680
SQFT Total Finished: 1680
Structure Type: End of Row/Townhouse
Total Garage/Parking Spaces: 2
Water: Public
Local Schools
High School: WEST SPRINGFIELD
Middle School: CARSON
Elementary School: MCNAIR
School District: FAIRFAX COUNTY PUBLIC SCHOOLS
Listed By / Shown By
Listed By
Agency Name: Pearson Smith Realty, LLC
Shown By
Agency Title: Massanutten Realty
Agency Phone: 540.289.6335

14048 Sunrise Valley Drive | MLS# VAFX2349588
This property located at 14048 Sunrise Valley Drive , Herndon, VA 20171 is currently listed for rent with an asking price of $3,300 / Monthly. Sunrise Valley Drive is located within the FAIRFAX COUNTY PUBLIC SCHOOLS school district. Search Herndon real estate on www.massanuttenrealty.com today.