
BEDS3
BATHS1 full 1 partial
SQUARE FEET1,360
MLS#2613345
STATUSActive
PROPERTY TYPEResidential - Single Family
Property Description
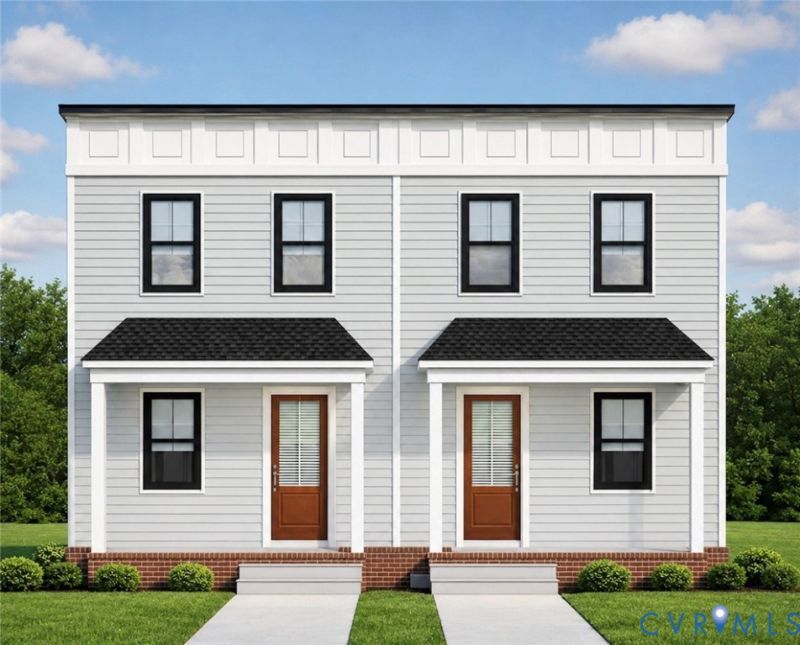
Customize your new & affordable dream home! Rare opportunity to pick your own selections for this 1360 SF, new construction home in Church Hill. This thoughtfully designed 2-story home offers 3 bedrooms 1.5 bathrooms, 9' ceilings and option for stained concrete or LVP ONF 1st floor and LVP on 2nd floor. The first floor features a spacious living room with recessed lighting, flowing into the dining room and designer eat-in kitchen. The kitchen will include an island with granite /stone countertop, stainless steel appliances, tile backsplash, pantry, vented hood and laundry with side-by-side washer and dryer included. Upstairs, you will find the front primary bedroom with walk-in closet, a full bath with double vanity and tile surround tub and 2 additional spacious bedrooms and linen closet. Exterior features low-maintenance Hardie Plank siding, a full covered front porch and charming architectural details. Buyer can select flooring, tile, paint, cabinets and countertops. A rare chance to personalize your new home in one of Richmond's most desirable neighborhoods. Photos represent similar homes and finishes by same builder and are for illustrative purposes only.
Property Features
Property Type: Residential - Single Family
Cooling: Electric, Heat Pump
Heating: Electric, Forced Air, Heat Pump
Home Style: Two Story
Lot Size: 0.03 Acres
Roof Type: Rubber, Shingle
Stories: 2.0
Taxes: $0
Year Built: 2026
Feature Descriptions
Appliances: Dryer, Dishwasher, Electric Cooking, Electric Water Heater, Disposal, Microwave, Oven, Refrigerator, Range Hood, Washer
Community Features: Street Lights, Sidewalks
Days on Site: 10
Exterior: Drywall, Frame, HardiPlank Type
Exterior: Porch
Fencing: None
Floor Features: Concrete, Vinyl
Interior: Ceiling Fan(s), Dining Area, Eat-in Kitchen, Granite Counters, High Ceilings, Kitchen Island, Bath in Primary Bedroom, Pantry, Recessed Lighting, Walk-In Closet(s)
Lot: Landscaped
Parcel#: E000-0719-023
Parking: On Street
Patio/Porch: Front Porch, Porch
Security: yes
Security: Security System
Sewer: Public Sewer
Water: Public
Window: Thermal Windows
Room Sizes
Bedroom 3: 12.0 x 12.0 Level - Second
Bedroom 2: 8.5 x 12.0 Level - Second
Primary Bedroom: 11.0 x 15.0 Level - Second
Dining Room: 15.0 x 16.0 Level - First
Living Room: 15.0 x 16.0 Level - First
Local Schools
High School: Armstrong
Middle School: Martin Luther King Jr.
Elementary School: Chimborazo
Listed By / Shown By
Listed By
Agency Name: Hometown Realty
Shown By
Agency Title: Massanutten Realty
Agency Phone: 540.289.6335

Estimate Your Payment
Estimated Payment
$ 1,775.74 per month $1,673.95 Principal & Interest $0.00 Property Tax (data not provided by mls) $101.79 Homeowner's Insurance
1404 N 32nd Street | MLS# 2613345
This single family home located at 1404 N 32nd Street, Richmond, VA 23223 is currently listed for sale with an asking price of $349,000. This property was built in 2026 and has 3 bedrooms and 1 full and 1 partial baths with 1360 sq. ft. Search Richmond real estate on www.massanuttenrealty.com today.