
BEDS4
BATHS2 full 1 partial
SQUARE FEET2,364
MLS#VAPW2125954
STATUSACTIVE
PROPERTY TYPEResidential - Single Family
SCHOOLPRINCE WILLIAM COUNTY PUBLIC SCHOOLS
Property Description
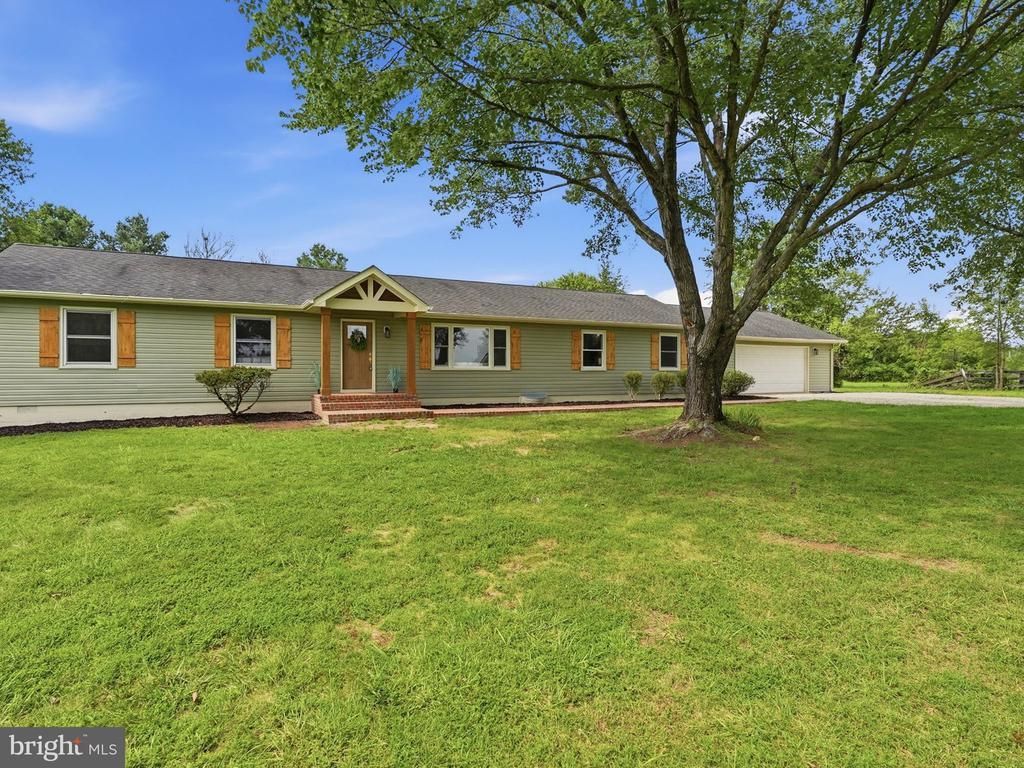
One-level living, nearly 2.5 acres, a 1,220-square-foot barn, and a renovation that goes far beyond the finishes. 14007 Fitzwater Drive offers a rare combination of modern luxury, usable acreage, and country living in Nokesville, all within Prince William County. Set on approximately 2.5 acres with views toward neighboring equestrian property, this completely reimagined four-bedroom, two-and-a-half-bath rambler has been renovated from top to bottom, creating a home that feels fresh, sophisticated, and ready for its next chapter. Property records identify the parcel as approximately 2.4957 acres with A-1 agricultural zoning and 2,364 square feet of above-grade living space. A beautiful front portico and brick-lined walkway create an inviting first impression before stepping inside to an open, thoughtfully updated interior with luxury vinyl plank flooring and an easy-flowing, single-level floor plan. At the center of the home is a showpiece kitchen designed for both everyday living and entertaining. New cabinetry is paired with quartz countertops, a backsplash, new stainless steel appliances, cooktop, double wall oven, drawer microwave, statement wood vent hood, coffee bar, and a walk-in pantry. Just beyond the kitchen, the main-level laundry keeps daily routines convenient, while a dedicated beverage bar in the family room makes entertaining effortless. All 2.5 bathrooms have been completely renovated with striking floor-to-ceiling tile and modern finishes. The primary bath delivers a spa-inspired experience with an oversized walk-in shower and rain shower head, while the additional full bath includes a tub for added versatility. Four bedrooms on one level provide flexibility for guests, home offices, multigenerational needs, or anyone looking to eliminate stairs from everyday living. The renovation extends well beyond what you can see. Major improvements include a newer roof, HVAC, windows, electrical, plumbing and water heater, along with new siding and gutters, giving buyers the benefit of extensive updates to both the home's style and essential systems. A wood-burning fireplace adds warmth and character, while the attached two-car garage provides the storage and convenience expected for everyday living. Step outside onto the brand-new, ground-level rear deck and the possibilities expand even further. Nearly 2.5 acres provide breathing room for gardening, recreation, animals, hobbies, equipment, or simply enjoying more space between you and your neighbors. The property's impressive approximately 1,220-square-foot open red barn creates even more opportunity for a mini-farm, hobby farm, equestrian interests, workshop, equipment storage, or creative pursuits. Public records confirm the A-1 agricultural zoning and barn/outbuilding, while the property's previous MLS history noted pasture views and its setting beside substantial equestrian acreage. And while the setting feels distinctly rural, the location keeps Northern Virginia within reach. From Nokesville, enjoy access toward Route 28, Manassas, Gainesville, Haymarket, the VRE, Quantico, Dulles Airport, Washington, DC and major Northern Virginia employment centers. 14007 Fitzwater Drive isn't asking you to choose between acreage and an updated home, or between country living and Northern Virginia access. Here, you can have all three.
Property Features
Property Type: Residential - Single Family
Cooling: Central A/C, Heat Pump(s)
Fireplaces: 1
Fuel Type: Electric, Wood
Garage: 2
Heating: Heat Pump(s)
Home Style: Ranch/Rambler
Lot Size: 2.50 Acres
Roof Type: Asphalt
Stories: 1.0
Taxes: $6,035
Year Built: 1974
Feature Descriptions
Additional Structures: Above Grade, Below Grade
Appliances: Dryer, Oven/Range - Electric, Range Hood, Refrigerator, Washer
Days on Site: 15
Exterior: Aluminum Siding
Fencing: Fully
Fireplace: Wood
Flooring: Ceramic Tile, Hardwood, Luxury Vinyl Plank
Interior: Kitchen - Country, Entry Level Bedroom, Primary Bath(s), Wood Floors, Stove - Wood, Floor Plan - Traditional
Location: Rural
Lot: Level, Road Frontage, Rural, SideYard(s)
Lot Dimensions: 2.50 Acre(S)
Number of Rooms: 6
Parking Features: Gravel Driveway
Parking Notes: 8 Total Parking Spaces
Rooms: Living Room, Primary Bedroom, Bedroom 2,Bedroom 3,Bedroom 4,Kitchen, Family Room
Sewer: Septic Exists
Special View Info: Pasture
SQFT Above Finished: 2364
SQFT Total Finished: 2364
Structure Type: Detached
Total Garage/Parking Spaces: 8
Utilities: Cable TV Available
Water: Well
Windows: Vinyl Clad
Room Sizes
Living Room: 20 x 12 Level - Unspecified
Bedroom 4: 12 x 11 Level - Unspecified
Primary Bedroom: 21 x 11 Level - Unspecified
Bedroom 2: 12 x 11 Level - Unspecified
Bedroom 3: 12 x 11 Level - Unspecified
Kitchen: 23 x 13 Level - Unspecified
Family Room: 21 x 19 Level - Unspecified
Local Schools
High School: BRENTSVILLE DISTRICT
Middle School: THE NOKESVILLE SCHOOL
Elementary School: THE NOKESVILLE SCHOOL
School District: PRINCE WILLIAM COUNTY PUBLIC SCHOOLS
Listed By / Shown By
Listed By
Agency Name: LPT Realty, LLC
Shown By
Agency Title: Massanutten Realty
Agency Phone: 540.289.6335

Estimate Your Payment
Estimated Payment
$ 4,827.27 per month $4,076.46 Principal & Interest $502.92 Property Tax $247.89 Homeowner's Insurance
14007 Fitzwater Drive | MLS# VAPW2125954
This single family home located at 14007 Fitzwater Drive, Nokesville, VA 20181 is currently listed for sale with an asking price of $849,900. This property was built in 1974 and has 4 bedrooms and 2 full and 1 partial baths with 2364 sq. ft. Fitzwater Drive is located within the PRINCE WILLIAM COUNTY PUBLIC SCHOOLS school district. Search Nokesville real estate on www.massanuttenrealty.com today.