
BEDS6
BATHS5 full 1 partial
SQUARE FEET5,796
MLS#VAFX2334792
STATUSACTIVE
PROPERTY TYPEResidential - Single Family
SUBDIVISIONVIENNA WOODS
SCHOOLFAIRFAX COUNTY PUBLIC SCHOOLS
Property Description
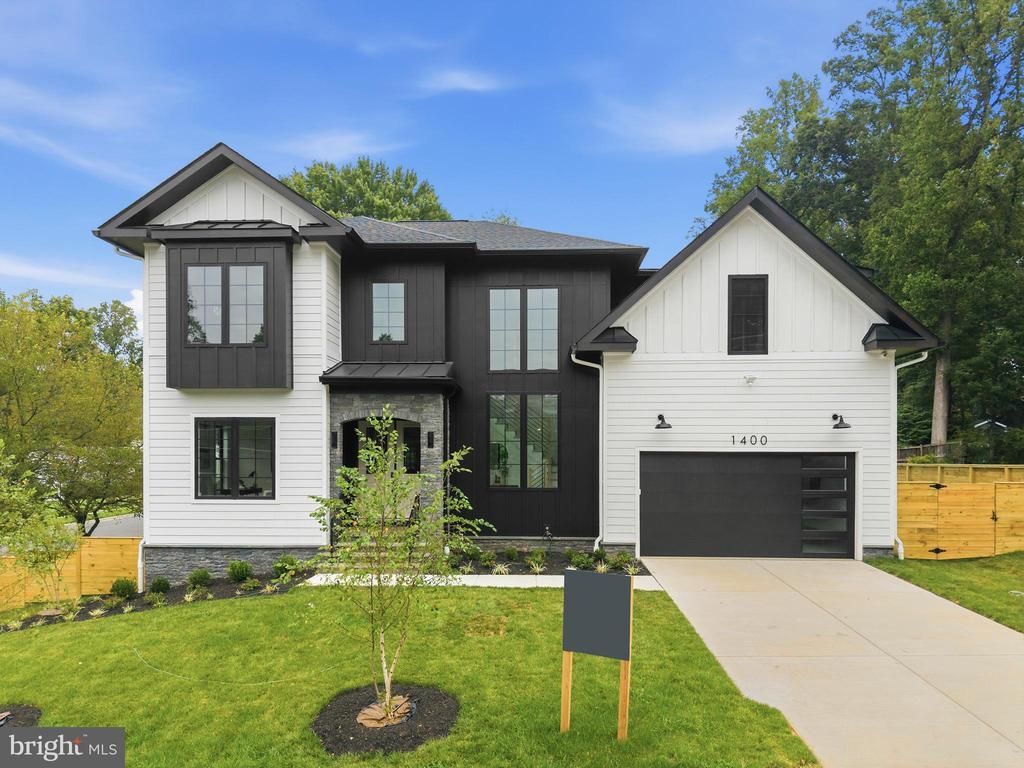
Introducing another exceptional new construction residence by Verity Builders in the heart of Vienna. Set on a generous 0.27-acre lot and offering just under 5,800 square feet of beautifully finished living space, this 6-bedroom, 5.5-bath home pairs timeless craftsmanship with a sophisticated, modern design. From the moment you enter, the home makes a statement. A rare two-story grand foyer creates an impressive sense of scale that is seldom found in Vienna, while expansive windows allow natural light to pour into the space. A beautifully trimmed accent wall adds architectural depth, while the site-finished oak flooring is laid in an elegant chevron pattern through the foyer, creating a striking first impression and immediately establishing the elevated level of craftsmanship found throughout the home. The main level features soaring ceilings and an open, thoughtfully planned layout designed equally well for everyday living and entertaining. Site-finished oak hardwood floors extend throughout the main living areas and are finished to an exceptional standard, giving the home a warmth and richness that prefinished flooring simply cannot replicate. At the center of the home, the gourmet kitchen combines clean design with professional-level functionality. An oversized island, quartz countertops, custom cabinetry, and a full suite of premium Thermador appliances create a space that feels both refined and highly functional. The kitchen opens seamlessly to the dining and great room areas, creating an effortless flow for gatherings large or small. Craftsmanship is evident throughout, with extensive custom millwork, solid-core doors, designer finishes, and carefully considered architectural details. The home is also fully wired for sound with recessed in-ceiling speakers throughout, providing an integrated audio experience without compromising the clean aesthetic of the interiors. The upper level is anchored by a luxurious owner’s suite designed as a private retreat, along with generously sized secondary bedrooms and beautifully finished baths. The floor plan provides an ideal balance of privacy, comfort, and functionality for both family and guests. The fully finished lower level dramatically expands the home’s living and entertaining space, with room for recreation, media, fitness, guests, or a private home office. With nearly 5,800 square feet, six bedrooms, five and a half baths, a rare grand two-story foyer, exceptional site-finished hardwoods, Thermador appliances, integrated whole-home audio, and a substantial 0.27-acre lot, 1400 Desale delivers the scale, craftsmanship, and architectural presence that are increasingly difficult to find in Vienna.
Property Features
Property Type: Residential - Single Family
Basement: Yes
Basement: Daylight, Full, Full, Fully Finished
Cooling: Central A/C
Fuel Type: Natural Gas
Garage: 2
Heating: Central
Home Style: Craftsman, Contemporary
Lot Size: 0.27 Acres
Roof Type: Architectural Shingle
Stories: 3.0
Taxes: $6,194
Year Built: 2026
Feature Descriptions
Accessibility: 36"+ wide Halls
Additional Structures: Above Grade, Below Grade
Appliances: Built-In Microwave, Cooktop, Dishwasher, Dryer, Icemaker, Oven - Double, Refrigerator, Disposal
Days on Site: 2
Exterior: HardiPlank Type, Concrete, CPVC/PVC, Stone
Flooring: Wood
Interior: Bar, Built-Ins, Ceiling Fan(s), Crown Moldings, Dining Area, Entry Level Bedroom, Flat, Floor Plan - Open, Kitchen - Gourmet, Kitchen - Island, Kitchen - Table Space, Pantry, Primary Bath(s), Walk-in Closet(s), Window Treatments, Upgraded Countertops, Recessed Lighting
Lot Dimensions: 0.27 Acre(S)
Parking Notes: 2 Total Parking Spaces
Sewer: Public Sewer
SQFT Above Finished: 3953
SQFT Below Finished: 1843
SQFT Total Finished: 5796
Structure Type: Detached
Total Garage/Parking Spaces: 2
Water: Public
Windows: Casement
Local Schools
School District: FAIRFAX COUNTY PUBLIC SCHOOLS
Listed By / Shown By
Listed By
Agency Name: Real Broker, LLC
Shown By
Agency Title: Massanutten Realty
Agency Phone: 540.289.6335

Estimate Your Payment
Estimated Payment
$ 12,193.29 per month $11,007.75 Principal & Interest $516.17 Property Tax $669.38 Homeowner's Insurance
1400 Desale Street Sw | MLS# VAFX2334792
This single family home located at 1400 Desale Street Sw, Vienna, VA 22180 is currently listed for sale with an asking price of $2,295,000. This property was built in 2026 and has 6 bedrooms and 5 full and 1 partial baths with 5796 sq. ft. Desale Street Sw is located in the VIENNA WOODS subdivision within the FAIRFAX COUNTY PUBLIC SCHOOLS school district. Search VIENNA WOODS real estate on www.massanuttenrealty.com today.