
BEDS3
BATHS3 full 1 partial
SQUARE FEET1,572
MLS#VAFX2335234
STATUSACTIVE
PROPERTY TYPEResidential - Townhouse
SUBDIVISIONSINGLETONS GROVE
SCHOOLFAIRFAX COUNTY PUBLIC SCHOOLS
Property Description
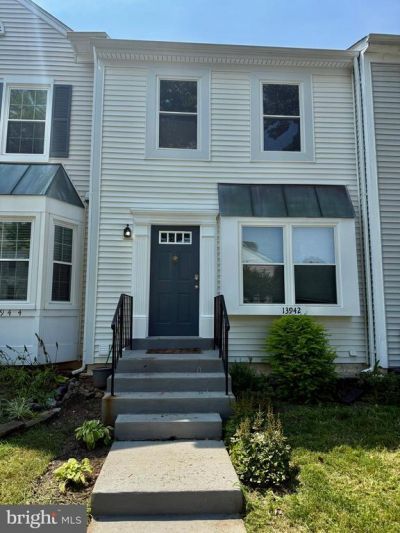
Beautiful move-in ready 3-level townhome in Centreville's Singletons Grove. This home has loads of upgrades. Two bedrooms on upper level with vaulted ceilings, ceiling fans and skylights. Heated floors in all 3 full baths. Lots of fresh paint and hardwoods on all 3 levels. Upgraded kitchen includes granite counters, cabinets, tile floor and S/S appliances. Fully finished lower level walkout with office / potential 3rd bedroom with full bath, den with closet and utility room.. All attic insulation and had ducts "aero sealed" at a cost of $7,000 to increase energy efficiency. Maintenance free exterior with vinyl wrapped wood surfaces and vinyl siding. Privacy fenced rear yard looking over large common area. Brick patio. Convenient location including a community pool, walking trails, and plenty of shops, restaurants & stores. Minutes away to Hwy 28 and I-66 commuter routes.
Property Features
Property Type: Residential - Townhouse
Basement: Fully Finished, Rear Entrance, Walkout Level, Daylight, Full
Basement: Yes
Cooling: Ceiling Fan(s), Central A/C, Heat Pump(s), Programmab
Fuel Type: Electric
Heating: Central
Home Style: Colonial
Lot Size: 0.03 Acres
Stories: 3.0
Taxes: $5,291
Year Built: 1989
Feature Descriptions
Additional Structures: Above Grade, Below Grade
Appliances: Built-In Microwave, Dishwasher, Disposal, Dryer - Electric, Exhaust Fan, Icemaker, Oven/Range - Electric, Refrigerator, Stainless Steel Appliances, Washer, Water Heater, Range Hood
Community Amenities: Common Grounds, Community Center, Reserved/Assigned Parking, Swimming Pool, Tot Lots/Playground, Pool Mem Avail, Pool - Outdoor, Basketball Courts
Days on Site: 10
Exterior: Vinyl Siding
Exterior: Sidewalks, Underground Lawn Sprinkler, Street Lights
Fencing: Wood, Rear, Privacy
Flooring: Hardwood, Ceramic Tile
HOA Fee: $81.00/Monthly
Interior: Ceiling Fan(s), Dining Area, Floor Plan - Open, Kitchen - Gourmet, Primary Bath(s), Sprinkler System, Walk-in Closet(s), Wood Floors
Lot: Backs - Open Common Area, Cul-de-sac, No Thru Street, Rear Yard, Front Yard
Lot Dimensions: 0.03 Acre(S)
Parking Features: Assigned
Rooms: Living Room, Dining Room, Primary Bedroom, Kitchen, Den, Laundry, Utility Room, Bathroom 3,Primary Bathroom, Full Bath, Half Bath
Sewer: Public Sewer
SQFT Above Finished: 1072
SQFT Below Finished: 500
SQFT Total Finished: 1572
Structure Type: Interior Row/Townhouse
Utilities: Cable TV Available
Water: Public
Windows: Double Pane, Insulated, Screens, Skylights, Bay/Bow
Room Sizes
Kitchen: 15 x 9 Level - Main
Living Room: 15 x 15 Level - Main
Primary Bedroom: 12 x 9 Level - Upper 1
Local Schools
School District: FAIRFAX COUNTY PUBLIC SCHOOLS
Listed By / Shown By
Listed By
Agency Name: Coldwell Banker Realty
Shown By
Agency Title: Massanutten Realty
Agency Phone: 540.289.6335

Estimate Your Payment
Estimated Payment
$ 2,984.95 per month $2,398.20 Principal & Interest $440.92 Property Tax $145.83 Homeowner's Insurance
13942 Preacher Chapman Place | MLS# VAFX2335234
This townhouse located at 13942 Preacher Chapman Place, Centreville, VA 20121 is currently listed for sale with an asking price of $500,000. This property was built in 1989 and has 3 bedrooms and 3 full and 1 partial baths with 1572 sq. ft. Preacher Chapman Place is located in the SINGLETONS GROVE subdivision within the FAIRFAX COUNTY PUBLIC SCHOOLS school district. Search SINGLETONS GROVE real estate on www.massanuttenrealty.com today.