
BEDS3
BATHS2 full 2 partial
SQUARE FEET2,020
MLS#VAPW2127412
STATUSPENDING
PROPERTY TYPERental - Townhouse
SUBDIVISIONRIPPON LANDING
SCHOOLPRINCE WILLIAM COUNTY PUBLIC SCHOOLS
Property Description
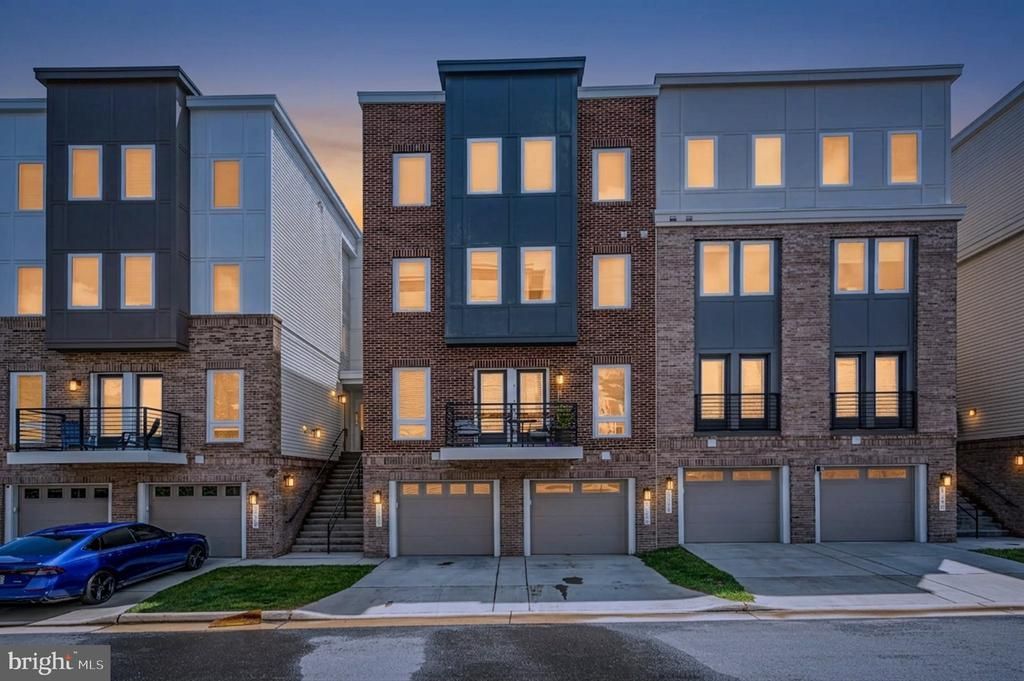
Welcome to this beautifully maintained four-level townhome-style condo built in 2022, offering over 2,000 square feet of thoughtfully designed living space with 3 bedrooms, 2 full bathrooms, and 2 half bathrooms. The main entry opens to a bright, open-concept living area where the kitchen, dining, and living spaces flow seamlessly together—creating the perfect setting for both everyday living and entertaining. A convenient half bath completes this level. The next level features two secondary bedrooms and a full bathroom, providing comfortable accommodations for family or guests. The entire top floor is dedicated to the private primary suite, complete with a spacious bedroom, walk-in closet, ensuite bathroom, and a conveniently located laundry area. This level offers added privacy and everyday convenience. The lower level, accessible from the attached garage, offers a finished recreation room, an additional half bath, and a large under-the-stairs storage area. This level provides flexible space for a home office, fitness area, media room, or other uses while offering plenty of extra storage. Conveniently located near shopping, dining, commuter routes, and everyday conveniences, this home combines modern finishes with a functional layout in a sought-after Woodbridge location.
Property Features
Property Type: Rental - Townhouse
Basement: Yes
Basement: Daylight, Full, Connecting Stairway, Fully Finished, Windows
Cooling: Central A/C
Fuel Type: Natural Gas
Garage: 1 car attached
Heating: 90% Forced Air
Home Style: Contemporary, Unit/Flat
Lot Size: 0.00 Acre(S)
Stories: 4.0
Year Built: 2022
Feature Descriptions
Additional Structures: Above Grade, Below Grade
Appliances: Built-In Microwave, Dishwasher, Disposal, Dryer, Energy Efficient Appliances, Icemaker, Oven/Range - Gas, Refrigerator, Six Burner Stove, Stainless Steel Appliances, Stove, Washer
Days on Site: 16
Exterior: Brick Front, Combination, Vinyl Siding
Interior: Bathroom - Tub Shower, Bathroom - Walk-In Shower, Ceiling Fan(s), Combination Dining/Living, Combination Kitchen/Dining, Combination Kitchen/Living, Floor Plan - Open, Kitchen - Gourmet, Kitchen - Island, Pantry, Primary Bath(s), Walk-in Closet(s)
Lot Dimensions: 0.00 Acre(S)
Number of Rooms: 3
Parking Features: Attached Garage, Asphalt Driveway
Pet Restrictions: Cats OK, Dogs OK, Case by Case Basis, Number Limit, Size/Weight Restriction, Pet Addendum/Deposit
Rent Includes: HOA/Condo Fee, Trash Removal, Taxes, Water, HVAC Maint, Grounds Maintenance
Sewer: Public Septic
SQFT Above Finished: 2020
SQFT Total Finished: 2020
Structure Type: Interior Row/Townhouse
Total Garage/Parking Spaces: 1
Utilities: Water Available, Natural Gas Available, Electric Available, Cable TV Available
Water: Public
Local Schools
School District: PRINCE WILLIAM COUNTY PUBLIC SCHOOLS
Listed By / Shown By
Listed By
Agency Name: EXP Realty, LLC
Shown By
Agency Title: Massanutten Realty
Agency Phone: 540.289.6335

1394 Rail Stop Drive, Unit 42 | MLS# VAPW2127412
This property located at 1394 Rail Stop Drive, Unit 42, Woodbridge, VA 22191 is currently listed for rent with an asking price of $3,250 / Monthly. Rail Stop Drive, Unit 42 is located within the PRINCE WILLIAM COUNTY PUBLIC SCHOOLS school district. Search Woodbridge real estate on www.massanuttenrealty.com today.