
BEDS5
BATHS3 full 1 partial
SQUARE FEET4,636
MLS#VAFX2330902
STATUSACTIVE
PROPERTY TYPEResidential - Single Family
SUBDIVISIONLITTLE ROCKY RUN
SCHOOLFAIRFAX COUNTY PUBLIC SCHOOLS
Property Description
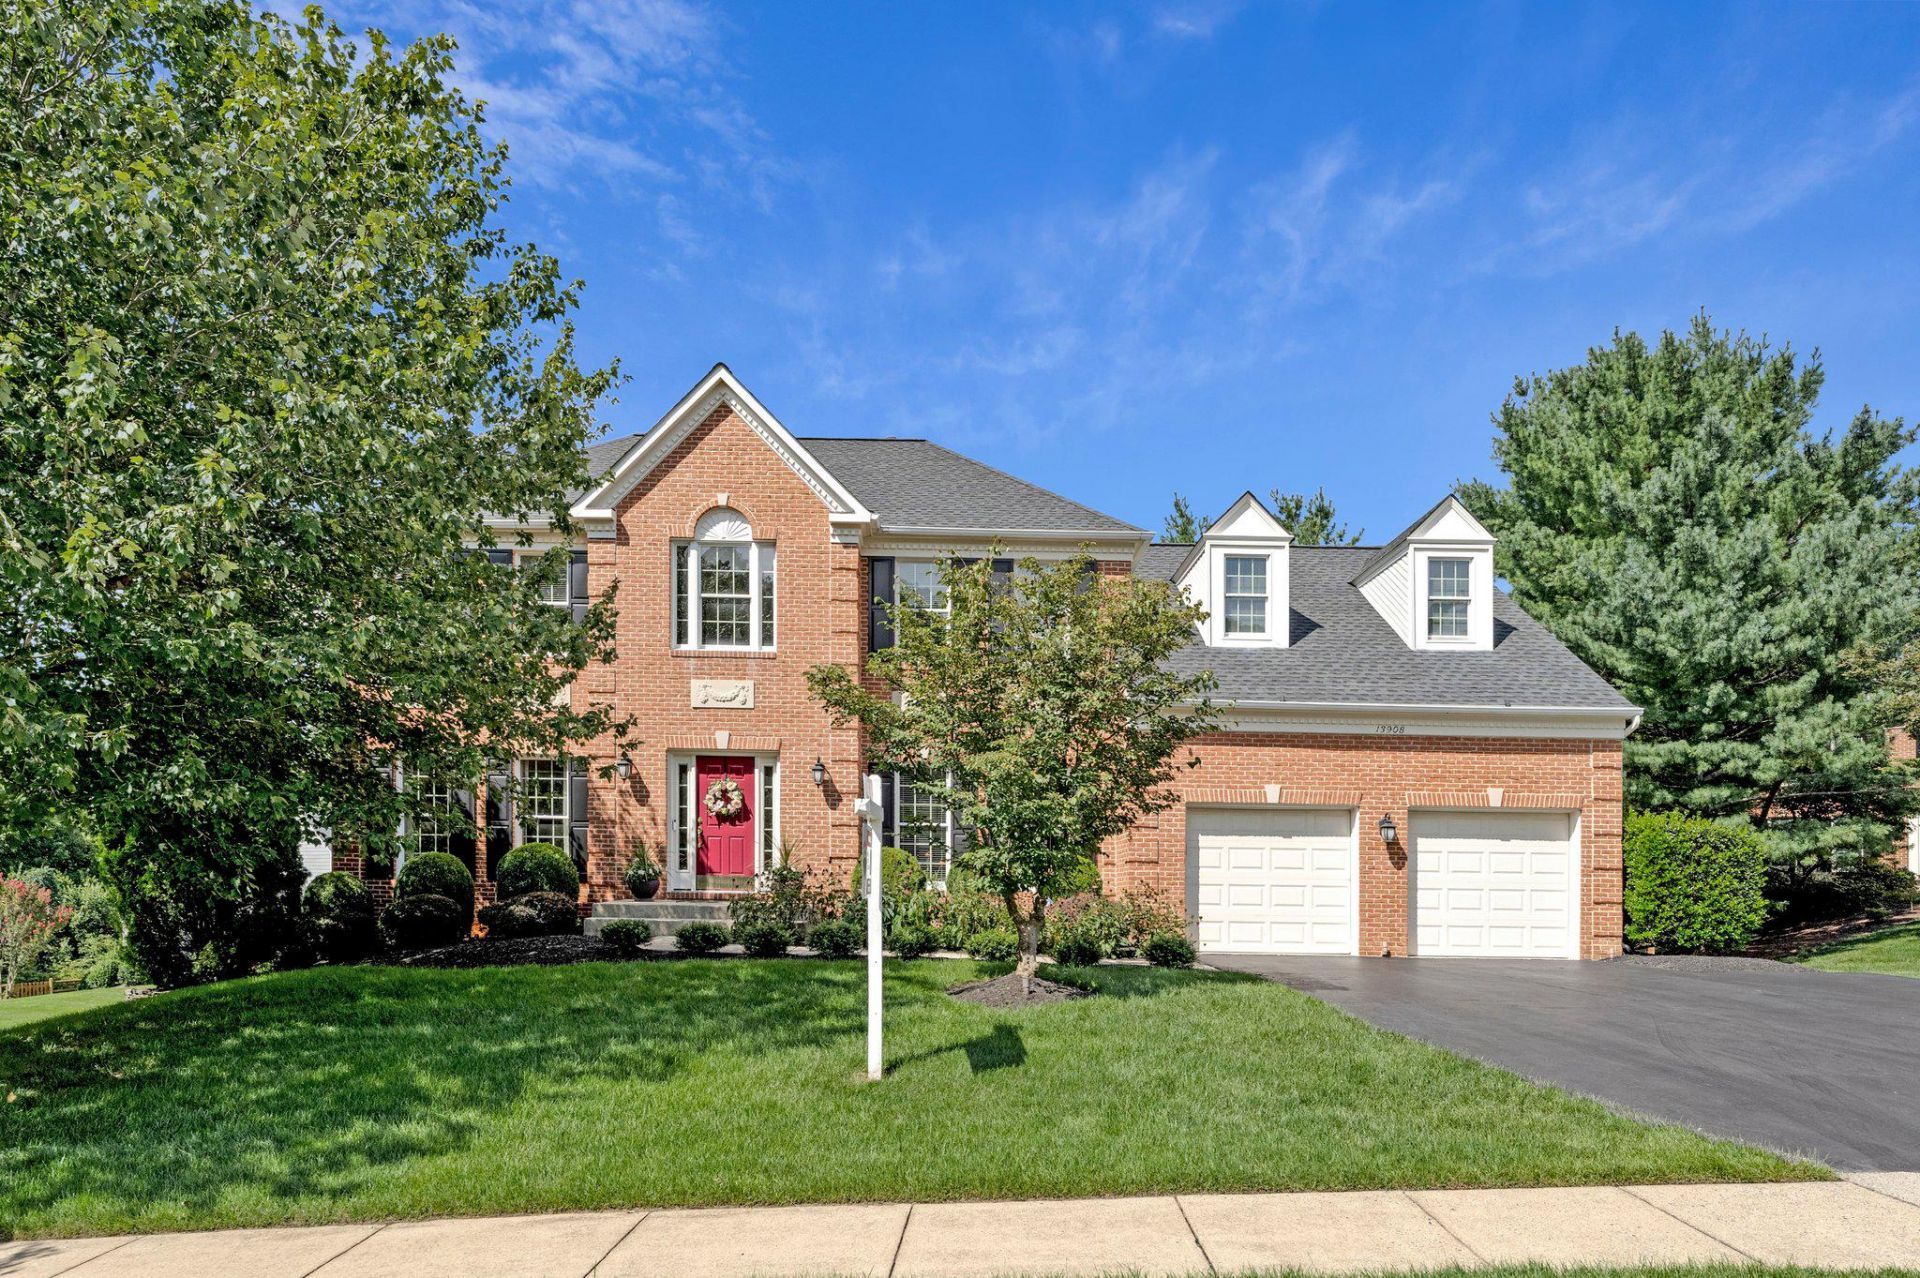
Stunning Circular Stairway Welcomes You Home * Lots of Gleaming Hardwood Flooring * Sunny kitchen with gourmet Gas Cooktop and generous Pantry * Breakfast area opens to Family Room with High Vaulted Ceiling * Spectacular floor-to-ceiling Stacked Stone Fireplace * Enjoy the Primary Suite, boasting a Spa-like Bathroom with a relaxing Soaking Tub, Separate Shower and a Custom Built-in Walk-in Closet * Finished Walkout Basement offers a Spacious Rec Room with wet Bar for snacks or beverages, 5th bedroom /or add'l study/office bonus room * Huge Exercise Room with a universal gym (if the Buyer would like) * Poised on a beautifully landscaped Cul-de-Sac lot, enjoy serene views of lush greenery and mature trees * Community access to tennis courts, swimming pools, walking/jogging paths, picnic areas and tot lots and more * Easy access to commuter routes, shopping & great restaurants * This Pristine Home lets you fall in love with living in Little Rocky Run * Be sure to view the virtual tour with 3D floorplan at an extensive property-exclusive website www.13908RockBrookCt.com
Property Features
Property Type: Residential - Single Family
Basement: Yes
Basement: Daylight, Full, Outside Entrance, Walkout Level
Cooling: Ceiling Fan(s), Central A/C
Fireplaces: 1
Fuel Type: Natural Gas
Garage: 2
Heating: Forced Air
Home Style: Colonial
Lot Size: 0.27 Acres
Roof Type: Architectural Shingle
Stories: 3.0
Taxes: $10,983
Year Built: 1994
Feature Descriptions
Additional Structures: Above Grade, Below Grade
Appliances: Built-In Microwave, Cooktop, Dishwasher, Disposal, Dryer, Exhaust Fan, Icemaker, Microwave, Oven - Wall, Refrigerator, Washer, Water Heater
Community Amenities: Basketball Courts, Common Grounds, Jog/Walk Path, Meeting Room, Party Room, Picnic Area, Pool - Outdoor, Recreational Center, Swimming Pool, Tennis Courts, Tot Lots/Playground
Days on Site: 31
Exterior: Sidewalks, Underground Lawn Sprinkler
Exterior: Aluminum Siding
Fencing: Split Rail
Fireplace: Mantel(s), Stone
HOA Fee: $98.00/Monthly
Interior: Built-Ins, Butlers Pantry, Carpet, Bathroom - Soaking Tub, Bathroom - Stall Shower, Ceiling Fan(s), Chair Railings, Crown Moldings, Curved Staircase, Family Room Off Kitchen, Kitchen - Island, Primary Bath(s), Sprinkler System, Walk-in Closet(s), Window Treatments, Wood Floors, Other
Location: Suburban
Lot: Cul-de-sac, Landscaping, Partly Wooded
Lot Dimensions: 0.27 Acre(S)
Parking Features: Asphalt Driveway
Parking Notes: 2 Total Parking Spaces
Rooms: Living Room, Dining Room, Primary Bedroom, Bedroom 2,Bedroom 3,Bedroom 4,Bedroom 5,Kitchen, Family Room, Foyer, Breakfast Room, Study, Exercise Room, Laundry, Recreation Room, Utility Room, Bathroom 2,Primary Bathroom, Full Bath
Special View Info: Garden/Lawn, Scenic Vista, Trees/Woods, Other
SQFT Above Finished: 3236
SQFT Below Finished: 1400
SQFT Total Finished: 4636
Structure Type: Detached
Total Garage/Parking Spaces: 2
Windows: Insulated
Wooded: Yes
Room Sizes
Primary Bedroom: 19 x 14 Level - Upper 1
Bedroom 2: 13 x 13 Level - Upper 1
Bedroom 3: 17 x 17 Level - Upper 1
Bedroom 4: 14 x 12 Level - Upper 1
Primary Bathroom: 17 x 12 Level - Upper 1
Bathroom 2: 11 x 6 Level - Upper 1
Living Room: 17 x 14 Level - Main
Foyer: 24 x 16 Level - Main
Dining Room: 15 x 14 Level - Main
Kitchen: 24 x 16 Level - Main
Family Room: 22 x 14 Level - Main
Study: 13 x 10 Level - Main
Recreation Room: 30 x 28 Level - Lower 1
Utility Room: 25 x 20 Level - Lower 1
Bedroom 5: 13 x 11 Level - Lower 1
Exercise Room: 22 x 13 Level - Lower 1
Laundry: 9 x 8 Level - Main
Full Bath: 7 x 8 Level - Lower 1
Local Schools
School District: FAIRFAX COUNTY PUBLIC SCHOOLS
Listed By / Shown By
Listed By
Agency Name: RE/MAX Gateway, LLC
Shown By
Agency Title: Massanutten Realty
Agency Phone: 540.289.6335

Estimate Your Payment
Estimated Payment
$ 6,758.90 per month $5,508.67 Principal & Interest $915.25 Property Tax $334.98 Homeowner's Insurance
13908 Rock Brook Court | MLS# VAFX2330902
This single family home located at 13908 Rock Brook Court, Clifton, VA 20124 is currently listed for sale with an asking price of $1,148,500. This property was built in 1994 and has 5 bedrooms and 3 full and 1 partial baths with 4636 sq. ft. Rock Brook Court is located in the LITTLE ROCKY RUN subdivision within the FAIRFAX COUNTY PUBLIC SCHOOLS school district. Search LITTLE ROCKY RUN real estate on www.massanuttenrealty.com today.