
BEDS6
BATHS3 full
SQUARE FEET5,105
MLS#683816
STATUS
PROPERTY TYPEResidential - Single Family
Property Description
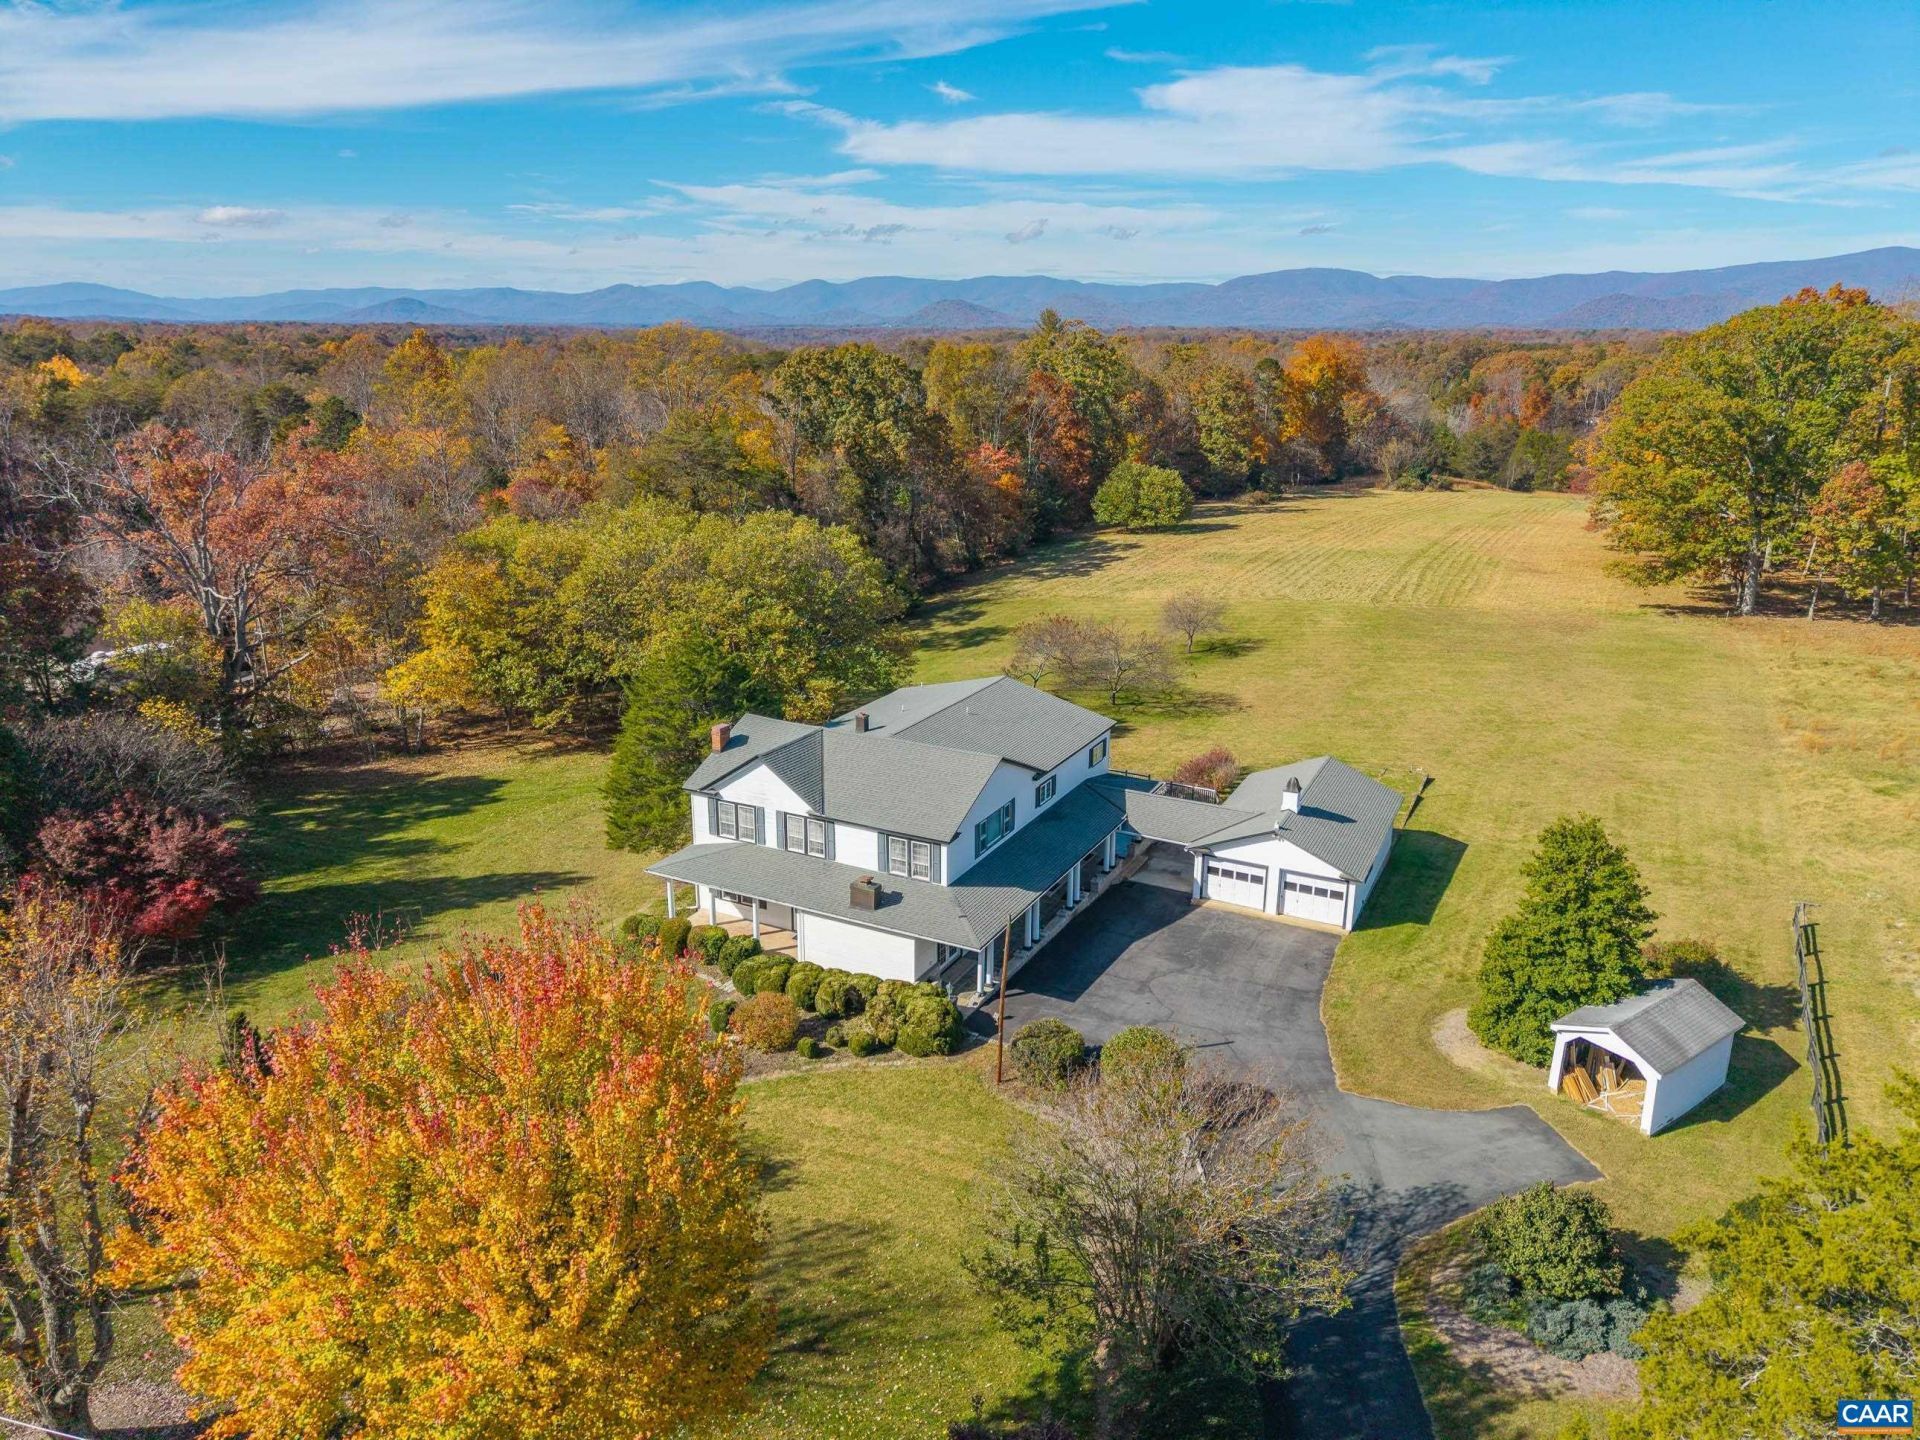
A rare opportunity to own a piece of history! Built in 1901 and lovingly cared for by the same family for over 86 years, this beautiful farmhouse sits on 10+ acres with spectacular mountain views and a convenient location. Offering over 4,600 square feet, 6 bedrooms, 3 full baths, multiple living areas, flex spaces, dual staircases, 4 fireplaces, and gorgeous hardwood floors, this home has room for everyone! The fully renovated kitchen features KitchenAid and Wolf appliances, while a main-level study with its own private entrance is ideal for working from home. Zoned Agricultural, the possibilities are endless! Bring your farmette, homesteading, or hobby farm dreams to life, or simply enjoy the privacy, acreage, and breathtaking scenery. Rich in history and character, 1390 Advance Mills Rd is ready for its next owners to make it their own. **PRICED BELOW APPRAISAL!** An incredible opportunity to enjoy mountain views, acreage, and abundant living space in a desirable location. Schedule your showing today and be sure to request the listing documents! Septic updated in 2009. 2 ac lot for sale next door if you'd like additional acreage! Home to be professionally cleaned by end of month.
Property Features
Property Type: Residential - Single Family
Basement: Yes
Basement: Exterior Entry, Interior Entry, Partially Finished, Walk-Out Access
Cooling: Heat Pump
Garage: 2
Heating: Oil
Home Style: Farmhouse, Traditional
Lot Size: 10.07 Acres
Roof Type: Architectural
Stories: 2.0
Taxes: $4,683
Year Built: 1920
Amenities
Attic
Permanent Attic Stairs
Remodeled
Home Office
Kitchen Island
Recessed Lighting
Utility Room
Mature Trees/Landscape
Propane Tank - Leased
Feature Descriptions
Appliances: Built-In Oven, Double Oven, Dishwasher, Gas Cooktop, Disposal, Dryer, Washer
Community Features: Stream
Days on Site: 2
Exclusions: Refrigerator in the laundry room
Exterior: Stick Built
Fireplace: Gas Log, Multiple
Flooring: Hardwood, Porcelain Tile
Lot: Cleared, Landscaped, Level
Parcel#: 59-A-55
Parking: Asphalt, Detached, Electricity, Garage Faces Front, Garage
Parking Notes: Asphalt, Detached, Electricity, Garage Faces Front, Ga
Patio/Porch: Deck, Front Porch, Porch
Security: Surveillance System
Sewer: Conventional Sewer
Special View Info: Mountain(s), Rural
Topography: Rolling
Utilities: Cable Available, Propane, Satellite Internet Available
View: Mountain(s), Rural
Water: Private, Well
Local Schools
High School: William Monroe
Middle School: William Monroe
Elementary School: Nathanael Greene
Listed By / Shown By
Listed By
Agency Name: EXP REALTY LLC - STAFFORD
Agency Phone: 434-422-5664
Shown By
Agency Title: Massanutten Realty
Agency Phone: 540.289.6335

Estimate Your Payment
Estimated Payment
$ 4,561.96 per month $3,932.57 Principal & Interest $390.25 Property Tax $239.14 Homeowner's Insurance
1390 Advance Mills Rd | MLS# 683816
This single family home located at 1390 Advance Mills Rd, Ruckersville, VA 22968 is currently listed for sale with an asking price of $819,900. This property was built in 1920 and has 6 bedrooms and 3 full baths with 5105 sq. ft. Search Ruckersville real estate on www.massanuttenrealty.com today.