
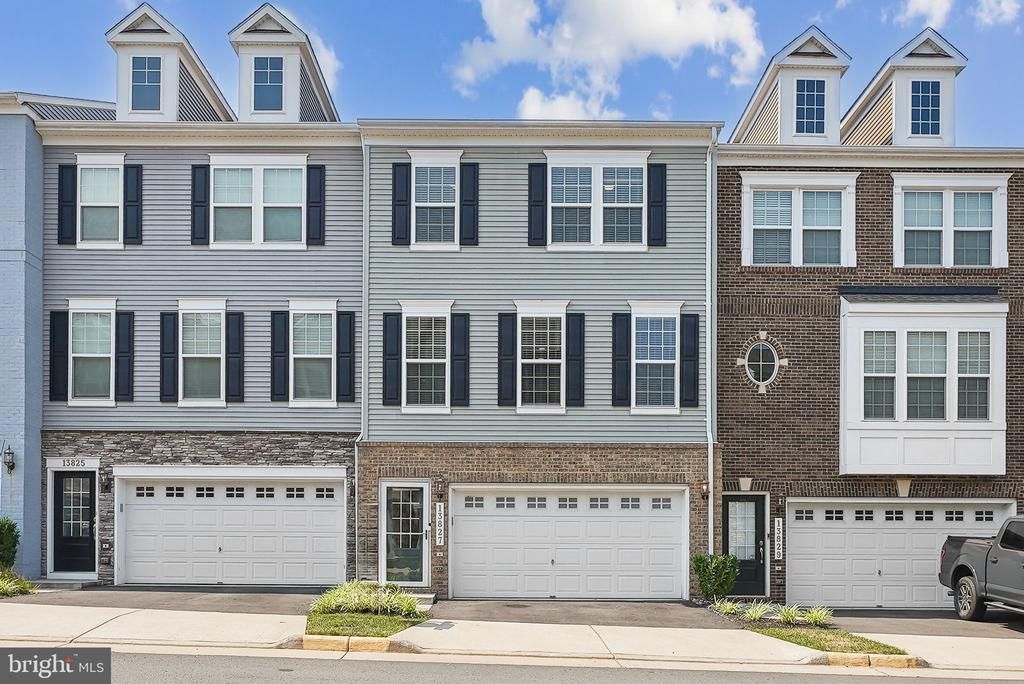
BEDS3
BATHS2 full 2 partial
SQUARE FEET2,265
MLS#VAPW2126310
STATUSACTIVE
PROPERTY TYPERental - Townhouse
SUBDIVISIONHEATHCOTE COMMONS
SCHOOLPRINCE WILLIAM COUNTY PUBLIC SCHOOLS
Property Description
Don’t miss this rarely available 2-car garage townhome in the sought-after Heathcote Commons in Gainesville! This 3-bedroom, 2-full bathroom, 2-half bathroom gem is a must-see. From the moment you step inside, you'll be wowed by the modern upgrades throughout. This place feels brand new! On the main level, you'll find an open floor plan with a spacious living area, perfect for entertaining or just kicking back after a long day. The kitchen is a chef's dream with sleek countertops, stainless steel appliances, and ample cabinet space. Upstairs, the master suite offers a serene retreat with a luxurious en-suite bathroom and a generous walk-in closet. Two additional bedrooms provide plenty of space for family or guests. Enjoy the large deck, ideal for summer BBQs, or unwind on the lower patio in your private fenced-in yard. This home is fresh, stylish, and ready for you to make it your own. Don't miss your chance to rent this gorgeous townhome in a fantastic community with great amenities.
Property Features
Property Type: Rental - Townhouse
Basement: Fully Finished
Basement: Yes
Cooling: Central A/C
Fuel Type: Electric
Garage: 2 car attached
Heating: Forced Air, Heat Pump(s)
Home Style: Craftsman
Lot Size: 0.04 Acres
Stories: 3.0
Year Built: 2018
Feature Descriptions
Additional Structures: Above Grade, Below Grade
Appliances: Built-In Microwave, Cooktop, Dishwasher, Disposal, Dryer, Oven - Wall, Refrigerator, Stainless Steel Appliances, Washer
Days on Site: 30
Exterior: Combination
Exterior: Sidewalks
Fencing: Fully, Privacy, Rear
Flooring: Carpet, Ceramic Tile, Luxury Vinyl Plank
HOA Fee: $165.00/Monthly
Interior: Floor Plan - Open, Kitchen - Island, Carpet, Dining Area, Primary Bath(s), Upgraded Countertops, Window Treatments, Bathroom - Stall Shower, Bathroom - Tub Shower, Ceiling Fan(s), Recessed Lighting, Walk-in Closet(s)
Lot Dimensions: 0.04 Acre(S)
Parking Features: Attached Garage, Paved Driveway
Pet Restrictions: Case by Case Basis, Pet Addendum/Deposit
Rent Includes: Common Area Maintenance, HOA/Condo Fee, Snow Removal, Trash Removal
Sewer: Public Sewer
Special View Info: Trees/Woods
SQFT Above Finished: 1760
SQFT Below Finished: 505
SQFT Total Finished: 2265
Structure Type: Interior Row/Townhouse
Total Garage/Parking Spaces: 2
Water: Public
Local Schools
School District: PRINCE WILLIAM COUNTY PUBLIC SCHOOLS
Listed By / Shown By
Listed By
Agency Name: Samson Properties
Shown By
Agency Title: Massanutten Realty
Agency Phone: 540.289.6335

13827 Litespeed Way | MLS# VAPW2126310
This property located at 13827 Litespeed Way, Gainesville, VA 20155 is currently listed for rent with an asking price of $3,200 / Monthly. Litespeed Way is located within the PRINCE WILLIAM COUNTY PUBLIC SCHOOLS school district. Search Gainesville real estate on www.massanuttenrealty.com today.