
BEDS5
BATHS3 full 2 partial
SQUARE FEET5,640
MLS#VAFX2333784
STATUSACTIVE
PROPERTY TYPEResidential - Single Family
SUBDIVISIONLITTLE ROCKY RUN
SCHOOLFAIRFAX COUNTY PUBLIC SCHOOLS
Property Description
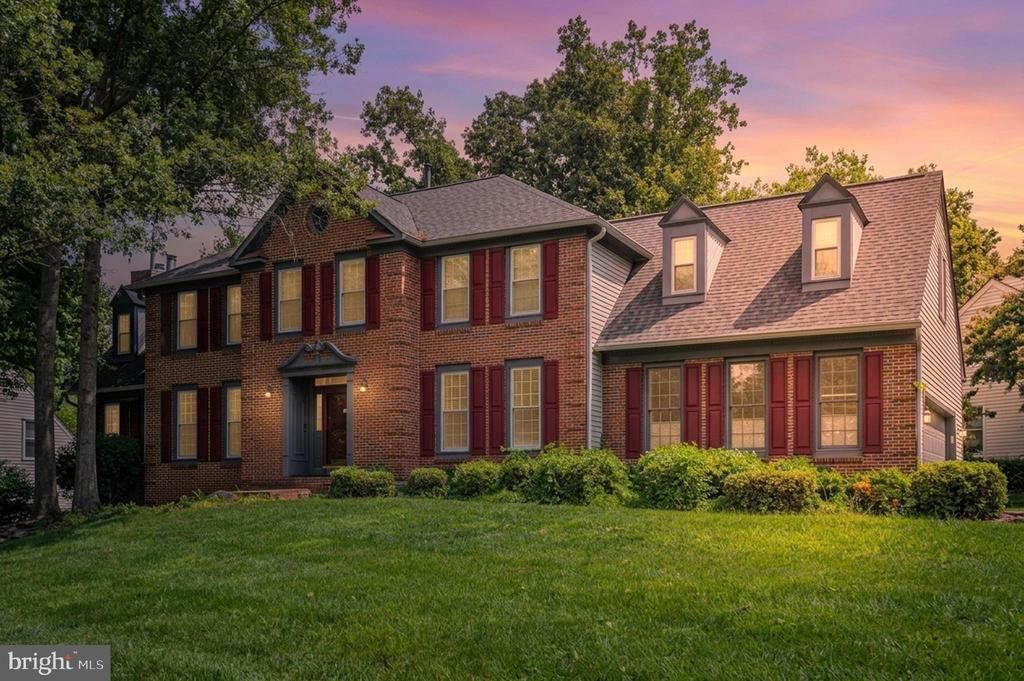
Tucked away on a quiet street in the highly desirable Little Rocky Run community. This impressive colonial offers 5 bedrooms, 3 Full baths & 2 half baths, delivering generous living space paired with modern comforts throughout. The main level features an open, bright layout with brand‑new windows that bring in beautiful natural light. The gourmet kitchen is a standout, complete with a new double wall oven, ample cabinetry, and an easy flow into the family & dining areas. High ceilings & thoughtful design make the home feel both spacious and inviting. The fully finished lower level provides additional living space ideal for recreation, guests, or a home office setup. Outside, the home’s location offers exceptional convenience with quick access to major highways, shopping, dining, and entertainment. Commuters to the Washington, D.C. metro area will appreciate the easy routes, while those seeking a peaceful retreat will love the quiet, established neighborhood. Just minutes from the Town of Clifton — known for its historic charm, boutique shops, and great restaurants — this home blends suburban sophistication with everyday comfort. A fantastic opportunity in one of Clifton’s most sought‑after areas.
Property Features
Property Type: Residential - Single Family
Basement: Yes
Basement: Outside Entrance, Rear Entrance, Full, Fully Finished, Walkout Stairs
Cooling: Central A/C
Fireplaces: 4
Fuel Type: Natural Gas
Garage: 2
Heating: Forced Air
Home Style: Colonial
Lot Size: 0.25 Acres
Roof Type: Shake
Stories: 3.0
Taxes: $12,081
Year Built: 1988
Feature Descriptions
Additional Structures: Above Grade, Below Grade
Appliances: Washer/Dryer Hookups Only, Central Vacuum, Cooktop, Dishwasher, Disposal, Exhaust Fan, Humidifier, Intercom, Microwave, Refrigerator, Trash Compactor
Community Amenities: Tennis Courts, Tot Lots/Playground
Days on Site: 67
Exterior: Combination, Brick
Exterior: Underground Lawn Sprinkler
Fireplace: Fireplace - Glass Doors, Mantel(s), Screen
HOA Fee: $98.00/Monthly
Interior: Family Room Off Kitchen, Kitchen - Table Space, Dining Area, Primary Bath(s), Wood Floors, Floor Plan - Traditional
Lot: Corner, Cul-de-sac
Lot Dimensions: 0.25 Acre(S)
Parking Notes: 2 Total Parking Spaces
Rooms: Living Room, Dining Room, Primary Bedroom, Sitting Room, Bedroom 3,Bedroom 4,Bedroom 5,Kitchen, Family Room, Den, Study, Sun/Florida Room, Exercise Room, Laundry, Other, Recreation Room, Workshop
Sewer: Public Sewer
SQFT Above Finished: 3848
SQFT Below Finished: 1792
SQFT Total Finished: 5640
Structure Type: Detached
Total Garage/Parking Spaces: 2
Water: Public
Room Sizes
Other: 21 x 13 Level - Main
Bedroom 3: 15 x 13 Level - Upper 1
Bedroom 5: 13 x 13 Level - Upper 1
Living Room: 16 x 15 Level - Main
Primary Bedroom: 18 x 18 Level - Upper 1
Sitting Room: 20 x 13 Level - Upper 1
Kitchen: 19 x 17 Level - Main
Family Room: 18 x 17 Level - Main
Dining Room: 15 x 13 Level - Main
Bedroom 4: 17 x 12 Level - Upper 1
Local Schools
High School: CENTREVILLE
Middle School: LIBERTY
Elementary School: UNION MILL
School District: FAIRFAX COUNTY PUBLIC SCHOOLS
Listed By / Shown By
Listed By
Agency Name: One Percent Lists Virginia
Shown By
Agency Title: Massanutten Realty
Agency Phone: 540.289.6335

Estimate Your Payment
Estimated Payment
$ 6,837.68 per month $5,496.68 Principal & Interest $1,006.75 Property Tax $334.25 Homeowner's Insurance
13818 Foggy Hills Court | MLS# VAFX2333784
This single family home located at 13818 Foggy Hills Court, Clifton, VA 20124 is currently listed for sale with an asking price of $1,146,000. This property was built in 1988 and has 5 bedrooms and 3 full and 2 partial baths with 5640 sq. ft. Foggy Hills Court is located in the LITTLE ROCKY RUN subdivision within the FAIRFAX COUNTY PUBLIC SCHOOLS school district. Search LITTLE ROCKY RUN real estate on www.massanuttenrealty.com today.