
BEDS3
BATHS2 full 1 partial
SQUARE FEET2,392
MLS#VAPW2128516
STATUSACTIVE
PROPERTY TYPEResidential - Townhouse
SUBDIVISIONBELMONT BAY
SCHOOLPRINCE WILLIAM COUNTY PUBLIC SCHOOLS
Property Description
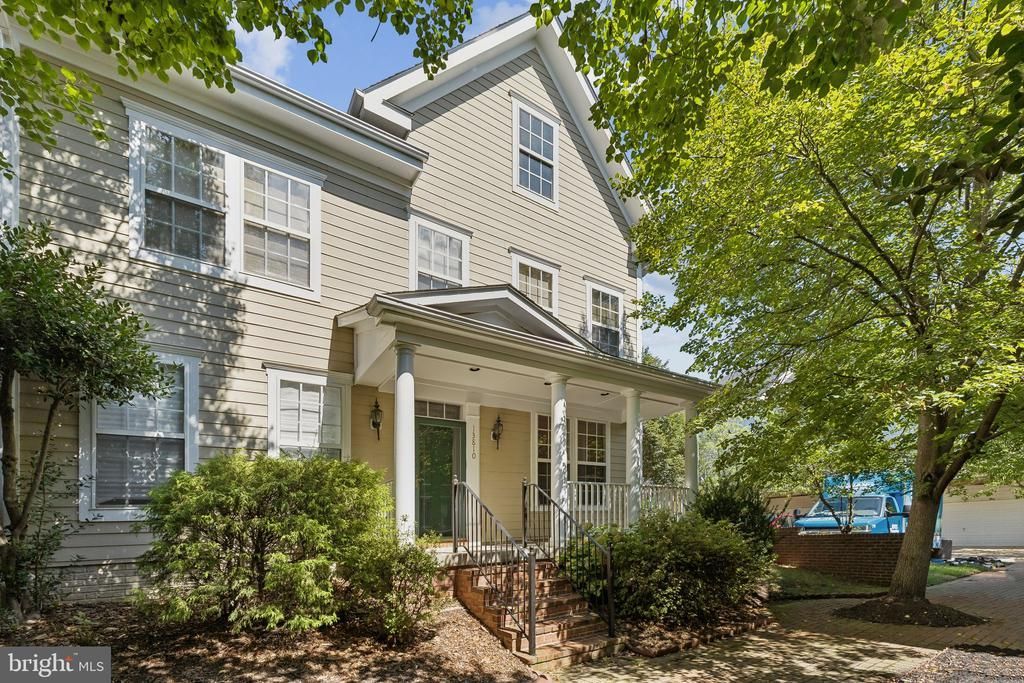
Welcome to this beautiful end/corner brick-front townhome in the highly sought-after waterfront community of Belmont Bay! Offering over 2,300 square feet of living space, this spacious home features 3 bedrooms, 2 full bathrooms, and a 2-car garage. Freshly painted throughout, the home features beautiful wood flooring on the main level, crown molding, recessed lighting, ceiling fans, and an open, inviting floor plan. The upper level offers 3 spacious bedrooms along with an open living area. The primary suite features a walk-in closet and a private en-suite bathroom with a walk-in shower, soaking tub, and double vanities. A full hall bathroom completes the upper level. Major updates include a new roof installed in 2025, along with an HVAC system and water heater that are less than 5 years old. Enjoy everything Belmont Bay has to offer, including scenic walking trails, beautiful waterfront views, parks, and the marina, all within walking distance. Watch the boats from the nearby docks and enjoy the peaceful waterfront lifestyle this unique community provides. Conveniently located just minutes from the VRE station, I-95 Express Lanes, Fort Belvoir, Quantico, shopping, dining, and more. This home offers the perfect combination of space, comfort, convenience, and waterfront community living!
Property Features
Property Type: Residential - Townhouse
Cooling: Central A/C, Ceiling Fan(s)
Fireplaces: 1
Fuel Type: Natural Gas
Garage: 2
Heating: Forced Air
Home Style: Colonial
Lot Size: 0.06 Acres
Roof Type: Asphalt
Stories: 2.0
Taxes: $5,987
Year Built: 2002
Feature Descriptions
Additional Structures: Above Grade, Below Grade
Appliances: Built-In Microwave, Dishwasher, Disposal, Dryer, Icemaker, Oven/Range - Gas, Refrigerator, Stainless Steel Appliances, Washer, Water Heater
Community Amenities: Basketball Courts, Bike Trail, Boat Dock/Slip, Boat Ramp, Club House, Common Grounds, Community Center, Dining Rooms, Dog Park, Exercise Room, Jog/Walk Path, Picnic Area, Pier/Dock, Pool - Outdoor, Recreational Center, Swimming Pool, Tennis Courts, Tot Lots/Playground, Water/Lake Privileges
Days on Site: 5
Exterior: Vinyl Siding
Fireplace: Insert
Flooring: Carpet, Wood
HOA Fee: $120.00/Monthly
Interior: Bathroom - Stall Shower, Bathroom - Soaking Tub, Bathroom - Walk-In Shower, Breakfast Area, Carpet, Ceiling Fan(s), Crown Moldings, Dining Area, Primary Bath(s), Recessed Lighting, Upgraded Countertops, Walk-in Closet(s), Window Treatments, Wood Floors
Lot Dimensions: 0.06 Acre(S)
Parking Notes: 4 Total Parking Spaces
Sewer: Public Sewer
SQFT Above Finished: 2392
SQFT Total Finished: 2392
Structure Type: End of Row/Townhouse
Total Garage/Parking Spaces: 4
Water: Public
Windows: Double Pane
Local Schools
School District: PRINCE WILLIAM COUNTY PUBLIC SCHOOLS
Listed By / Shown By
Listed By
Agency Name: RE/MAX Galaxy
Shown By
Agency Title: Massanutten Realty
Agency Phone: 540.289.6335

Estimate Your Payment
Estimated Payment
$ 4,060.06 per month $3,357.00 Principal & Interest $498.92 Property Tax $204.14 Homeowner's Insurance
13810 Custis Square | MLS# VAPW2128516
This townhouse located at 13810 Custis Square, Woodbridge, VA 22191 is currently listed for sale with an asking price of $699,900. This property was built in 2002 and has 3 bedrooms and 2 full and 1 partial baths with 2392 sq. ft. Custis Square is located in the BELMONT BAY subdivision within the PRINCE WILLIAM COUNTY PUBLIC SCHOOLS school district. Search BELMONT BAY real estate on www.massanuttenrealty.com today.