
BEDS4
BATHS3 full 1 partial
SQUARE FEET2,918
MLS#VAPW2125648
STATUSPENDING
PROPERTY TYPEResidential - Townhouse
SUBDIVISIONWENTWORTH GREEN
SCHOOLPRINCE WILLIAM COUNTY PUBLIC SCHOOLS
Property Description
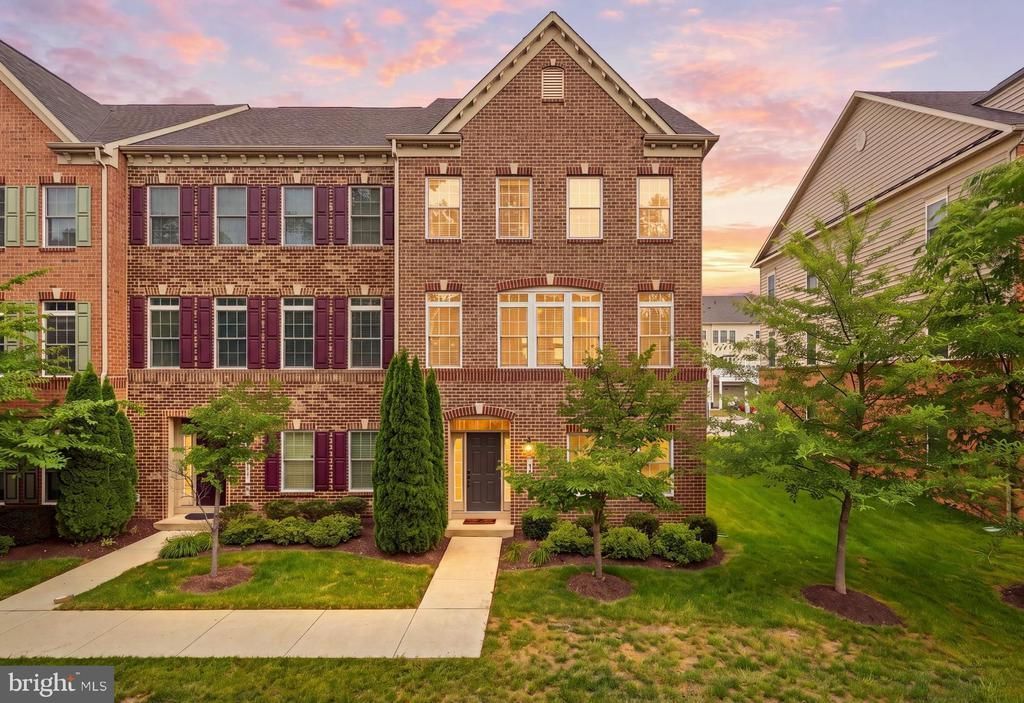
This rare and pristine end-unit luxury brick townhome offers 4 bedrooms, 3.5 baths, and a 2-car garage in the desirable Wentworth Green neighborhood. Meticulously maintained and truly move-in ready, pride of ownership is evident throughout all three finished levels. The highly sought-after NV Homes "Andrew Carnegie" model showcases 9-foot ceilings, hardwoods on the entire main level, an open-concept design, elegant trim work, a formal dining room, spacious family room, powder room, and a stunning gourmet kitchen. Designed for both everyday living and entertaining, the impressive kitchen boasts stainless steel appliances, a wall oven, tile backsplash, under-cabinet lighting, Gas Cooking with Hood Vent, an oversized center island with pendant lighting and a generous walk-in pantry. Just off the kitchen, the inviting family room features double French doors with direct access to the composite deck. The sun-filled formal dining room creates the perfect space for hosting and large gatherings. Upstairs, you'll find 4 generously sized bedrooms, a convenient laundry room, linen closet, and a spacious hall bath with dual vanities. Every bedroom includes ceiling fans or rough in along with window treatments. The luxurious primary suite offers a large walk-in closet and a spa-inspired ensuite bath featuring granite vanity, upgraded tile, and an oversized walk-in shower with dual shower heads. The finished lower level includes a full bathroom, large rec room, and access to the 2 car garage. Perfectly located, you'll enjoy walking or biking to commuter lots, Virginia Gateway Town Center, Conway Robinson State Forest, Regal Cinemas, Life Time Fitness, restaurants, shopping, and everyday conveniences. Commuting is effortless with quick access to Routes 29 and I-66 Hot Lanes Exits. Students can walk to Gainesville Middle School and the new Gainesville High School. Residents also enjoy an amenity-rich community featuring a clubhouse, resort-style pool, basketball and tennis courts, walking trails, dog park, playgrounds, tot lots, and a full calendar of neighborhood events. This exceptional home truly offers luxury, comfort, convenience, and an unbeatable location. Video Walk Through Tour, 3D Virtual, and Floorplans are available.
Property Features
Property Type: Residential - Townhouse
Basement: Garage Access, Fully Finished, Outside Entrance, Walkout Level
Basement: Yes
Cooling: Central A/C, Energy Star Cooling System, Programmabl
Fuel Type: Natural Gas
Garage: 2
Heating: Central, Energy Star Heating System
Home Style: Colonial, Traditional
Lot Size: 0.07 Acres
Roof Type: Architectural Shingle
Stories: 3.0
Taxes: $6,882
Year Built: 2015
Feature Descriptions
Additional Structures: Above Grade, Below Grade
Appliances: Cooktop, Dishwasher, Disposal, Oven - Wall, Range Hood, Washer, Extra Refrigerator/Freezer, Energy Efficient Appliances, Refrigerator, Stainless Steel Appliances, Water Heater - Tankless, Built-In Microwave, Dryer
Building Name: WENTWORTH GREEN HOA
Community Amenities: Pool - Outdoor, Basketball Courts, Bike Trail, Club House, Common Grounds, Jog/Walk Path, Lake, Tennis Courts, Tot Lots/Playground
Days on Site: 25
Exterior: Vinyl Siding, Brick
Exterior: Street Lights, Sidewalks
Flooring: Hardwood, Ceramic Tile, Carpet
HOA Fee: $202.00/Monthly
Interior: Family Room Off Kitchen, Floor Plan - Open, Floor Plan - Traditional, Formal/Separate Dining Room, Kitchen - Island, Kitchen - Gourmet, Pantry, Upgraded Countertops, Window Treatments, Wood Floors, Recessed Lighting, Walk-in Closet(s)
Lot: Premium, Private, Trees/Wooded
Lot Dimensions: 0.07 Acre(S)
Parking Features: Asphalt Driveway
Parking Notes: 4 Total Parking Spaces
Rooms: Dining Room, Primary Bedroom, Bedroom 2,Bedroom 3,Bedroom 4,Kitchen, Family Room, Recreation Room, Full Bath, Half Bath
Sewer: Public Sewer
SQFT Above Finished: 2400
SQFT Below Finished: 518
SQFT Total Finished: 2918
Structure Type: End of Row/Townhouse
Total Garage/Parking Spaces: 4
Water: Public
Windows: Energy Efficient
Wooded: Yes
Local Schools
High School: GAINESVILLE
Middle School: GAINESVILLE
Elementary School: PINEY BRANCH
School District: PRINCE WILLIAM COUNTY PUBLIC SCHOOLS
Listed By / Shown By
Listed By
Agency Name: RE/MAX Gateway
Shown By
Agency Title: Massanutten Realty
Agency Phone: 540.289.6335

Estimate Your Payment
Estimated Payment
$ 4,389.55 per month $3,597.30 Principal & Interest $573.50 Property Tax $218.75 Homeowner's Insurance
13745 Senea Drive | MLS# VAPW2125648
This townhouse located at 13745 Senea Drive, Gainesville, VA 20155 is currently listed for sale with an asking price of $750,000. This property was built in 2015 and has 4 bedrooms and 3 full and 1 partial baths with 2918 sq. ft. Senea Drive is located in the WENTWORTH GREEN subdivision within the PRINCE WILLIAM COUNTY PUBLIC SCHOOLS school district. Search WENTWORTH GREEN real estate on www.massanuttenrealty.com today.