
BEDS4
BATHS3 full 1 partial
SQUARE FEET3,968
MLS#VAPW2127308
STATUSACTIVE
PROPERTY TYPEResidential - Single Family
SUBDIVISIONWENTWORTH GREEN
SCHOOLPRINCE WILLIAM COUNTY PUBLIC SCHOOLS
Property Description
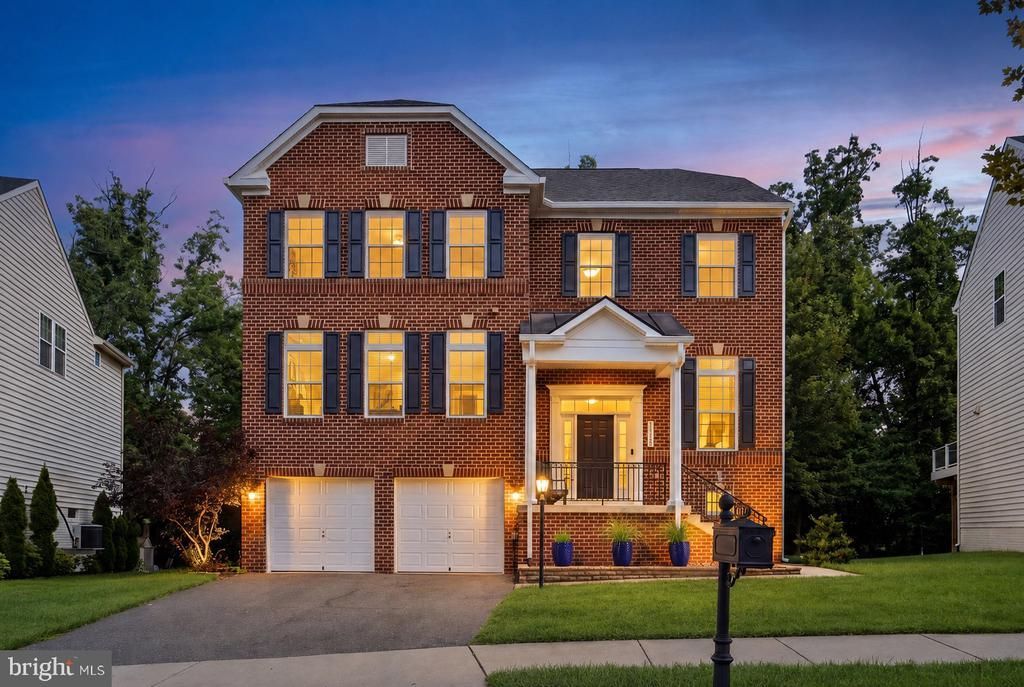
Welcome home to this exceptional 4-bedroom, 3.5-bath ,brick-front colonial offering approximately 4,200 square feet of beautifully maintained living space in the highly sought-after Wentworth Green community. Backing to peaceful woods, this lovingly cared-for home combines elegant finishes, generous living areas, and an unbeatable location. The bright, open floor plan features gleaming hardwood floors, spacious bump-outs that expand the living areas, and a stunning gourmet kitchen with abundant cabinetry, generous counter space, and room for gathering with family and friends. Step outside to enjoy the deck overlooking the wooded backdrop or relax on the lower-level patio, creating the perfect setting for entertaining or quiet evenings at home. Upstairs, the impressive owner’s suite is a true retreat, complete with his-and-her walk-in closets and a luxurious ensuite bath featuring a soaking tub, separate shower, and dual vanities. The fully finished walkout basement offers exceptional flexibility with an unfinished bathroom rough-in, providing the opportunity to easily add a future full bathroom. The lower level also features a dedicated workshop and an incredible amount of storage space rarely found in today’s homes, making it ideal for hobbies, projects, or future customization. Enjoy the outstanding amenities of Wentworth Green, including a community pool, tennis courts, dog park, and scenic walking trails, all while being within walking distance to shopping, restaurants, Lifetime Fitness , movies and everyday conveniences. Located in a district with top-rated schools, this home offers the perfect combination of comfort, convenience, and lifestyle. Meticulously maintained and lovingly cared for, this move-in-ready home offers the perfect blend of space, privacy, and community living. With its premium wooded setting, exceptional floor plan, and outstanding location, this is a home you won’t want to miss.
Property Features
Property Type: Residential - Single Family
Basement: Yes
Basement: Fully Finished, Heated, Outside Entrance, Interior Access, Rear Entrance, Rough Bath Plumb, Shelving, Sump Pump, Windows, Connecting Stairway, Daylight, Full, Garage Access, Walkout Level, Workshop
Cooling: Central A/C, Ceiling Fan(s)
Fuel Type: Natural Gas
Garage: 2
Heating: Forced Air
Home Style: Colonial
Lot Size: 0.15 Acres
Stories: 3.0
Taxes: $7,629
Year Built: 2012
Feature Descriptions
Additional Structures: Above Grade, Below Grade
Appliances: Built-In Microwave, Dishwasher, Disposal, Dryer, Dryer - Front Loading, Extra Refrigerator/Freezer, Icemaker, Oven/Range - Gas, Refrigerator, Stainless Steel Appliances, Washer - Front Loading, Water Dispenser, Water Heater
Days on Site: 13
Exterior: Combination
Flooring: Hardwood, Ceramic Tile, Carpet
HOA Fee: $160.00/Monthly
Interior: Attic, Bathroom - Soaking Tub, Bathroom - Stall Shower, Bathroom - Tub Shower, Bathroom - Walk-In Shower, Breakfast Area, Built-Ins, Butlers Pantry, Carpet, Ceiling Fan(s), Chair Railings, Dining Area, Family Room Off Kitchen, Floor Plan - Open, Formal/Separate Dining Room, Kitchen - Eat-In, Kitchen - Gourmet, Kitchen - Island, Pantry, Primary Bath(s), Recessed Lighting, Sprinkler System, Upgraded Countertops, Walk-in Closet(s), Wood Floors
Lot Dimensions: 0.15 Acre(S)
Parking Notes: 2 Total Parking Spaces
Sewer: Public Sewer
SQFT Above Finished: 2912
SQFT Below Finished: 1056
SQFT Total Finished: 3968
Structure Type: Detached
Total Garage/Parking Spaces: 2
Water: Public
Local Schools
High School: GAINESVILLE
Middle School: GAINESVILLE
Elementary School: PINEY BRANCH
School District: PRINCE WILLIAM COUNTY PUBLIC SCHOOLS
Listed By / Shown By
Listed By
Agency Name: Samson Properties
Shown By
Agency Title: Massanutten Realty
Agency Phone: 540.289.6335

Estimate Your Payment
Estimated Payment
$ 5,087.81 per month $4,196.85 Principal & Interest $635.75 Property Tax $255.21 Homeowner's Insurance
13722 Abbey Manor Lane | MLS# VAPW2127308
This single family home located at 13722 Abbey Manor Lane, Gainesville, VA 20155 is currently listed for sale with an asking price of $875,000. This property was built in 2012 and has 4 bedrooms and 3 full and 1 partial baths with 3968 sq. ft. Abbey Manor Lane is located in the WENTWORTH GREEN subdivision within the PRINCE WILLIAM COUNTY PUBLIC SCHOOLS school district. Search WENTWORTH GREEN real estate on www.massanuttenrealty.com today.