
BEDS4
BATHS3 full 1 partial
SQUARE FEET3,482
MLS#VAFX2346084
STATUSACTIVE UNDER CONTRACT
PROPERTY TYPEResidential - Single Family
SUBDIVISIONMC LEAN HAMLET
SCHOOLFAIRFAX COUNTY PUBLIC SCHOOLS
Property Description
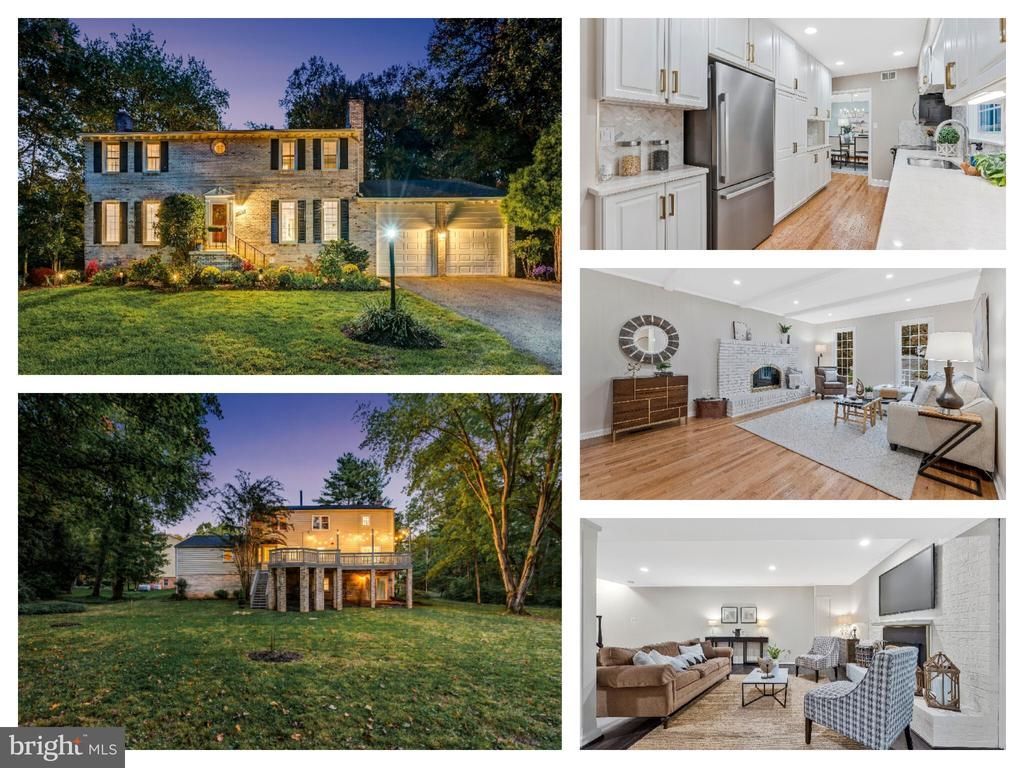
**Accepting backup contracts** What an amazing opportunity!! Tucked away on a very private lot and cul-de-sac in McLean Hamlet, this classic 3 level brick home is beautifully renovated with a large, flat, fully backyard that backs to trees for ultimate privacy. The main level features a beautifully renovated kitchen that offers ample cabinetry, stainless steel appliances, a cooktop and oven, and a bright Breakfast Area with expansive bay windows and direct access to the oversized deck. Just off the Kitchen, the inviting Family Room features exposed beams, crown molding, recessed lighting, hardwood floors, and a wood-burning fireplace. Enjoy the large Living Room with crown molding, recessed lighting, and abundant natural light, along with a formal Dining Room accented by crown molding and hardwood floors. A convenient half bath and laundry/mudroom with washer and dryer, utility sink, cabinet space, additional storage, and direct garage access complete the main level. Upstairs, the spacious Owner’s Suite features abundant natural light, double built-in closets, and an additional walk-in closet (previously used a a bedroom - it’s that big). The en-suite bath includes a double-sink vanity and shower. Two additional bedrooms offer hardwood floors, double closets, and large windows, while a full hall bath with a double-sink vanity and tub/shower combination serves the upper level. The walk-out lower level adds valuable flexibility with high ceilings, recessed lighting, wood flooring and a convenient kitchenette. Sliding glass doors provide direct access to the private backyard, while a separate Guest Room, adjoining Office, full bath, and utility room offer additional space for a variety of needs. It’s truly a functional basement. Enjoy outdoor living on the oversized deck off the kitchen overlooking the expansive and flat backyard, with plenty of room for gardening, play, and entertaining - all with extreme privacy. The brick exterior, home renovations, cul-de-sac location, two-car garage, in a private but neighborhood feel, round out the home's appealing features. McLean Hamlet is a sought-after community known for its tree-lined streets, sidewalks, and optional Swim & Tennis Club membership. Conveniently located near Spring Hill Elementary School and the Spring Hill Recreation Center, offering an indoor pool, sports fields, and a variety of classes and activities. Easy access to I-495, Route 7, and the Dulles Toll Road makes commuting a breeze. McLean Metro is just 0.8 miles away, West Falls Church Metro with parking is approximately 2.7 miles away, and Tysons Corner Center is only 2.8 miles away. Note: The basement guest room is not a legal bedroom. The 4th bedroom upstairs was converted to an oversized owner's dream closet
Property Features
Property Type: Residential - Single Family
Basement: Yes
Basement: Fully Finished, Improved, Outside Entrance, Walkout Level, Windows
Cooling: Central A/C
Fireplaces: 2
Fuel Type: Oil
Garage: 2
Heating: Heat Pump(s)
Home Style: Colonial
Lot Size: 0.32 Acres
Stories: 3.0
Taxes: $15,537
Year Built: 1979
Feature Descriptions
Additional Structures: Above Grade, Below Grade
Appliances: Built-In Microwave, Dryer, Washer, Dishwasher, Disposal, Refrigerator, Stove
Days on Site: 6
Exterior: Brick, Vinyl Siding
Flooring: Hardwood
HOA Fee: $80.00/Annually
Lot: Adjoins - Open Space, Backs - Open Common Area
Lot Dimensions: 0.32 Acre(S)
Parking Features: Asphalt Driveway, Paved Parking, Paved Driveway
Parking Notes: 4 Total Parking Spaces
Rooms: Living Room, Dining Room, Primary Bedroom, Bedroom 2,Bedroom 3,Kitchen, Family Room, Bathroom 2,Bathroom 3,Primary Bathroom
Sewer: Public Sewer
Special View Info: Trees/Woods
SQFT Above Finished: 2382
SQFT Below Finished: 1100
SQFT Total Finished: 3482
Structure Type: Detached
Total Garage/Parking Spaces: 4
Water: Public
Local Schools
High School: LANGLEY
Middle School: COOPER
Elementary School: SPRING HILL
School District: FAIRFAX COUNTY PUBLIC SCHOOLS
Listed By / Shown By
Listed By
Agency Name: EXP Realty, LLC
Shown By
Agency Title: Massanutten Realty
Agency Phone: 540.289.6335

Estimate Your Payment
Estimated Payment
$ 8,901.42 per month $7,170.62 Principal & Interest $1,294.75 Property Tax $436.04 Homeowner's Insurance
1360 Snow Meadow Lane | MLS# VAFX2346084
This single family home located at 1360 Snow Meadow Lane, McLean, VA 22102 is currently listed for sale with an asking price of $1,495,000. This property was built in 1979 and has 4 bedrooms and 3 full and 1 partial baths with 3482 sq. ft. Snow Meadow Lane is located in the MC LEAN HAMLET subdivision within the FAIRFAX COUNTY PUBLIC SCHOOLS school district. Search MC LEAN HAMLET real estate on www.massanuttenrealty.com today.