
BEDS4
BATHS3 full 1 partial
SQUARE FEET3,378
MLS#680279
STATUS
PROPERTY TYPEResidential - Single Family
SUBDIVISIONSPRING CREEK
Property Description
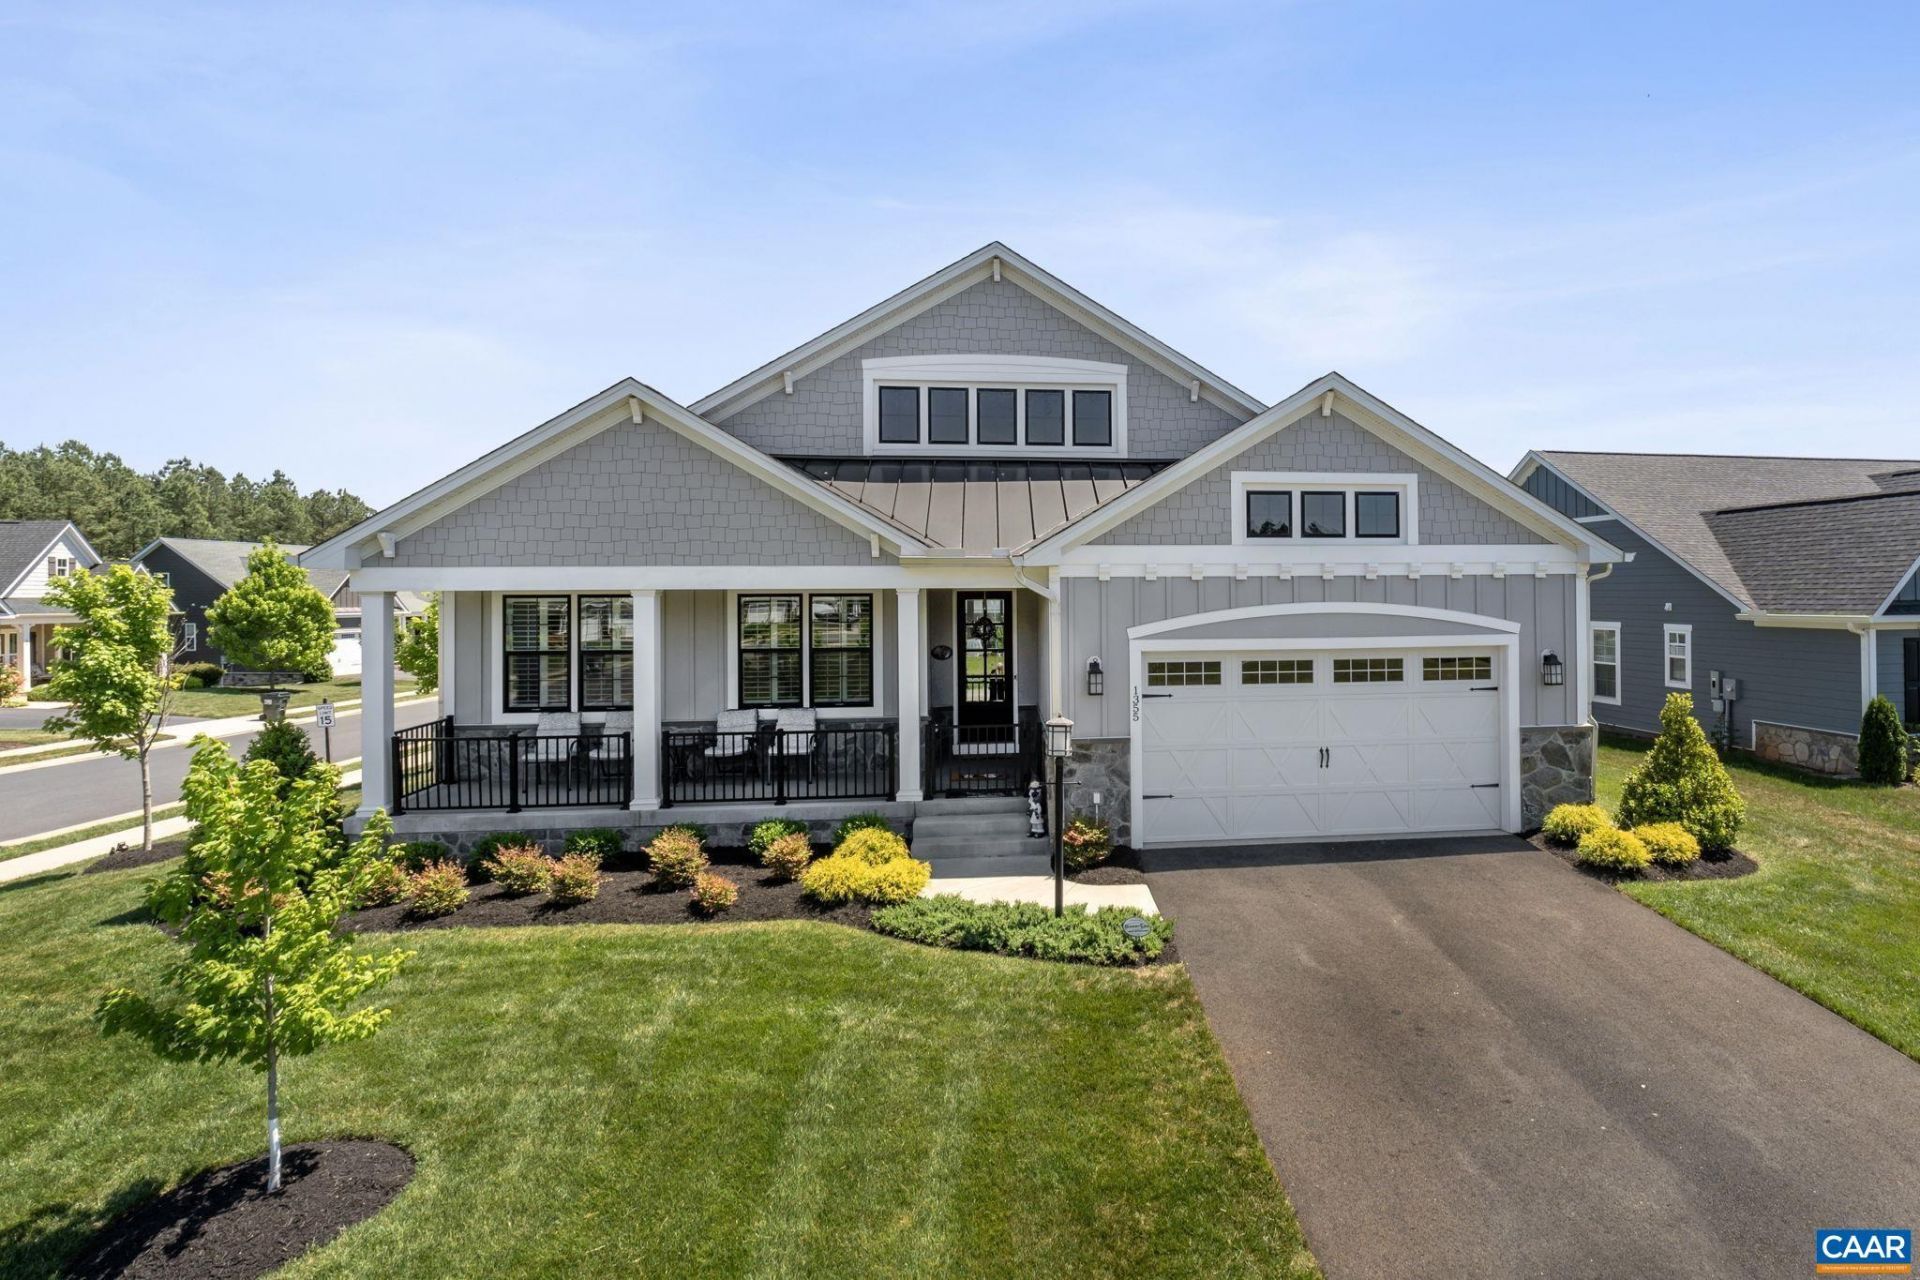
Fall in Love with Spring Creek! If you've been waiting for the right home in one of the area's most sought-after amenity-rich communities, take another look at 1355 Bear Island Parkway. Formerly Greenwood Homes' popular Willow model, this beautifully appointed 2021 residence offers approximately 3,378 finished square feet with a thoughtfully designed floor plan that provides the ease of primarily one-level living plus exceptional space for guests, entertaining and extended stays. The main level features the primary suite, laundry, home office, additional bedroom, kitchen, dining and living spaces all conveniently located on one floor. Standout details include coffered ceilings, plantation shutters, custom built-ins and a dramatic two-sided fireplace connecting the indoor and outdoor living spaces. At the heart of the home, the chef's kitchen is designed to impress with Wolf gas cooking, Bosch wall oven and microwave, quartz countertops, pot filler, farm sink and oversized island-perfect for everyday living or gathering with family and friends. The finished terrace level adds incredible flexibility with additional bedroom and bath accommodations, a second family room and kitchenette-ideal for guests.
Property Features
Property Type: Residential - Single Family
Basement: Yes
Basement: Walk-Out Access
Cooling: Central Air, Heat Pump
Fenced: Yes
Garage: 2 car attached
Heating: Forced Air, Heat Pump
Home Style: Craftsman
Lot Size: 0.32 Acres
Roof Type: Architectural
Stories: 2.0
Taxes: $4,422
Year Built: 2021
Amenities
Wet Bar
Double Vanity
Primary Downstairs
Breakfast Bar
Breakfast Area
Tray Ceiling(s)
Entrance Foyer
Eat-in Kitchen
High Ceilings
Home Office
Kitchen Island
Recessed Lighting
Fence
Landscape Lights
Porch
Propane Tank - Leased
Feature Descriptions
Appliances: Convection Oven, Dishwasher, Gas Cooktop, Disposal, Microwave, Refrigerator, Some Commercial Grade, Wine Cooler, Water Softener
Association Amenities: Clubhouse, Fitness Center, Golf Course, Pool, Tennis Court(s), Trail(s)
Community Features: Pool
Days on Site: 74
Exterior: Board & Batten Siding, HardiPlank Type, Stick Built,
Fencing: Metal, Vinyl, Partial
Fireplace: Glass Doors, Gas Log, Stone, Zero Clearance
Flooring: Carpet, Ceramic Tile, Luxury Vinyl Plank
HOA: Yes
HOA Fee: 170/ Monthly
Laundry: Washer Hookup, Dryer Hookup
Lot: Cleared, Landscaped
Parcel#: 36F 1 41
Parking: Asphalt, Attached, Electricity, Garage Faces Front, Garage
Parking Notes: Asphalt, Attached, Electricity, Garage Faces Front, Ga
Patio/Porch: Concrete, Covered, Front Porch, Patio, Porch, Screened
Pool: Community, None, Association
Pool: Community, None, Association
Security: Surveillance System
Sewer: Public Sewer
Swimming Pool: Yes
Utilities: Fiber Optic Available
Water: Public
Window: Screens, Vinyl
Local Schools
High School: Louisa
Middle School: Louisa
Elementary School: Moss-Nuckols
Listed By / Shown By
Listed By
Agency Name: NEST REALTY GROUP
Agency Phone: 434-566-0121
Shown By
Agency Title: Massanutten Realty
Agency Phone: 540.289.6335

Estimate Your Payment
Estimated Payment
$ 4,820.05 per month $4,196.37 Principal & Interest $368.50 Property Tax $255.18 Homeowner's Insurance
1355 Bear Island Pkwy | MLS# 680279
This single family home located at 1355 Bear Island Pkwy, Zion Crossroads, VA 22942 is currently listed for sale with an asking price of $874,900. This property was built in 2021 and has 4 bedrooms and 3 full and 1 partial baths with 3378 sq. ft. Bear Island Pkwy is located in the SPRING CREEK subdivision. Search SPRING CREEK real estate on www.massanuttenrealty.com today.