
BEDS4
BATHS3 full
SQUARE FEET3,008
MLS#VAFV2044736
STATUSPENDING
PROPERTY TYPEResidential - Single Family
SUBDIVISIONSNOWDEN BRIDGE
SCHOOLFREDERICK COUNTY PUBLIC SCHOOLS
Property Description
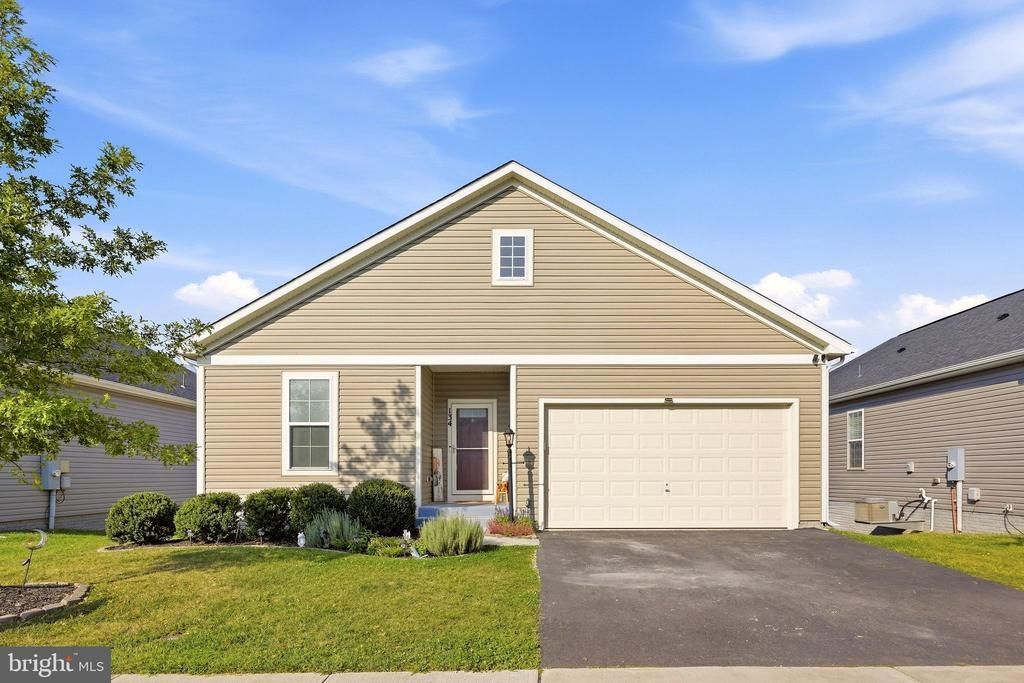
This charming ranch-style home, built in 2019, offers a perfect blend of comfort and modern living. Step inside to discover an inviting open floor plan, featuring wood floors and a spacious combination dining and living area, ideal for gatherings. The kitchen boasts an island, perfect for casual meals. Enjoy the convenience of main floor laundry and a partially finished basement with a walkout entrance, offering endless possibilities. Outside, relax on the deck or take advantage of community amenities like the outdoor pool, dog park, walking trails and more. With an attached garage and a well-maintained yard, this home is ready for you to create lasting memories.
Property Features
Property Type: Residential - Single Family
Basement: Yes
Basement: Daylight, Partial, Partially Finished, Rear Entrance, Walkout Level, Windows
Cooling: Ceiling Fan(s), Central A/C
Fuel Type: Natural Gas
Garage: 2
Heating: Forced Air
Home Style: Ranch/Rambler
Lot Size: 0.15 Acres
Roof Type: Architectural Shingle
Stories: 2.0
Taxes: $2,409
Year Built: 2019
Feature Descriptions
Additional Structures: Above Grade, Below Grade
Appliances: Built-In Microwave, Dishwasher, Disposal, Dryer, Refrigerator, Stove
Community Amenities: Common Grounds, Community Center, Dog Park, Bike Trail, Jog/Walk Path, Pool - Outdoor, Recreational Center, Tot Lots/Playground
Days on Site: 40
Exterior: Vinyl Siding
Exterior: Exterior Lighting, Gutter System, Sidewalks
HOA Fee: $158.95/Monthly
Interior: Bathroom - Tub Shower, Ceiling Fan(s), Combination Dining/Living, Entry Level Bedroom, Floor Plan - Open, Kitchen - Island, Primary Bath(s), Walk-in Closet(s), Water Treat System, Window Treatments, Wood Floors
Lot Dimensions: 0.15 Acre(S)
Parking Features: Concrete Driveway
Parking Notes: 2 Total Parking Spaces
Sewer: Public Sewer
SQFT Above Finished: 1504
SQFT Below Finished: 1504
SQFT Total Finished: 3008
Structure Type: Detached
Total Garage/Parking Spaces: 2
Water: Public
Local Schools
School District: FREDERICK COUNTY PUBLIC SCHOOLS
Listed By / Shown By
Listed By
Agency Name: ERA Oakcrest Realty, Inc.
Shown By
Agency Title: Massanutten Realty
Agency Phone: 540.289.6335

Estimate Your Payment
Estimated Payment
$ 2,739.70 per month $2,393.41 Principal & Interest $200.75 Property Tax $145.54 Homeowner's Insurance
134 Patchwork Drive | MLS# VAFV2044736
This single family home located at 134 Patchwork Drive, Stephenson, VA 22656 is currently listed for sale with an asking price of $499,000. This property was built in 2019 and has 4 bedrooms and 3 full baths with 3008 sq. ft. Patchwork Drive is located in the SNOWDEN BRIDGE subdivision within the FREDERICK COUNTY PUBLIC SCHOOLS school district. Search SNOWDEN BRIDGE real estate on www.massanuttenrealty.com today.