
BEDS2
BATHS1 full
SQUARE FEET816
MLS#680979
STATUSActive
PROPERTY TYPEResidential - Single Family
SUBDIVISIONVERONA HEIGHTS
Property Description
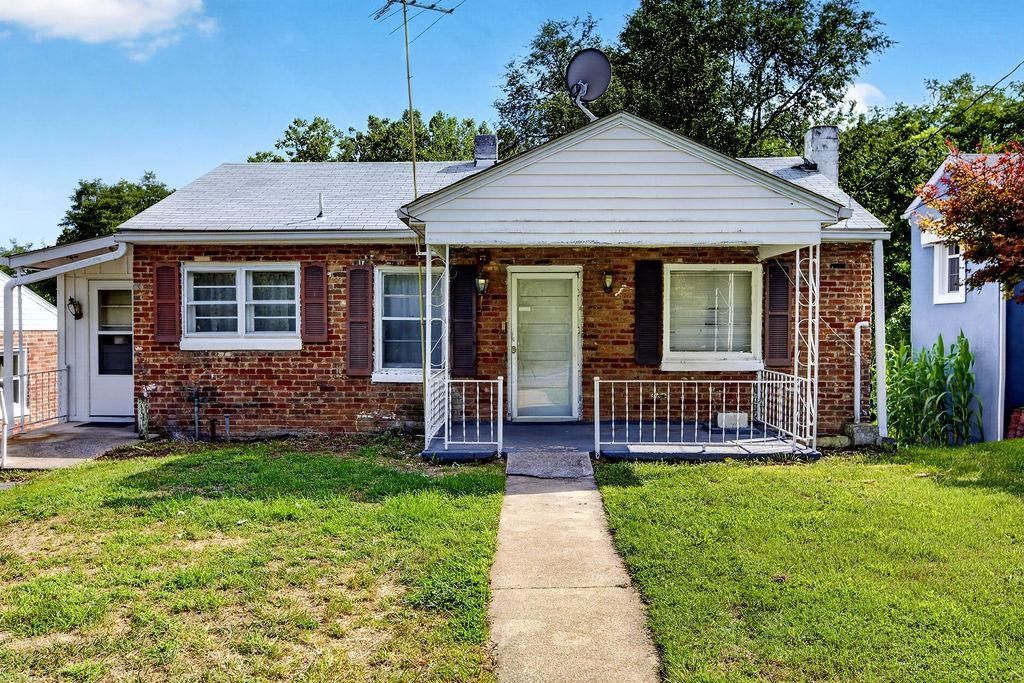
INVESTORS SPECIAL! This Augusta County property is packed with potential and ready for its next chapter. Located in Verona, this 2-bedroom, 1-bath home offers 816 sq. ft. of living space and is waiting for the right buyer to bring it back to life. Whether you're looking for your next renovation project, investment opportunity, or a home you can update and make your own, this could be the one! Sold strictly "as-is." Enjoy a front porch, enclosed side porch, and an additional rear porch with access from the full basement. The spacious backyard offers plenty of room for gardening, outdoor projects, pets, or creating your own backyard retreat. Bring your ideas, roll up your sleeves, and unlock the possibilities this property has to offer. With some vision and TLC, this Verona home could really shine!
Property Features
Property Type: Residential - Single Family
Heating: Floor Furnace, Oil
Home Style: Ranch
Lot Size: 0.22 Acres
Roof Type: Composition Shingle
Stories: 1.0
Taxes: $743
Year Built: 1962
Feature Descriptions
Basement: Yes
Days on Site: 58
Exterior: Brick
Fireplace Location: Basement
Flooring: Hardwood, Linoleum, Vinyl
Foundation: Concrete Block
Kitchen: Wood Cabinets
Laundry: Dryer Hookup, Washer Hookup
Lot: Open
Lot Dimensions: 0.22 Acre(s)
Sewer: Installed Conventional
Special View Info: Mountain View, Residential View, Wooded View
Water: Public Water
Local Schools
High School: Fort Defiance
Middle School: S. Gordon Stewart
Elementary School: E. G. Clymore
Listed By / Shown By
Listed By
Agency Name: NEST REALTY GROUP STAUNTON
Agency Phone: 540-712-2733
Shown By
Agency Title: Massanutten Realty
Agency Phone: 540.289.6335

Estimate Your Payment
Estimated Payment
$ 774.25 per month $671.50 Principal & Interest $61.92 Property Tax $40.83 Homeowner's Insurance
134 Maury Mill Rd | MLS# 680979
This single family home located at 134 Maury Mill Rd, Verona, VA 24482 is currently listed for sale with an asking price of $140,000. This property was built in 1962 and has 2 bedrooms and 1 full baths with 816 sq. ft. Maury Mill Rd is located in the VERONA HEIGHTS subdivision. Search VERONA HEIGHTS real estate on www.massanuttenrealty.com today.