
BEDS2
BATHS2 full 1 partial
SQUARE FEET1,244
MLS#VAFX2335102
STATUSACTIVE UNDER CONTRACT
PROPERTY TYPEResidential - Condominium
SUBDIVISIONMANORS AT MCNAIR FARMS
SCHOOLFAIRFAX COUNTY PUBLIC SCHOOLS
Property Description
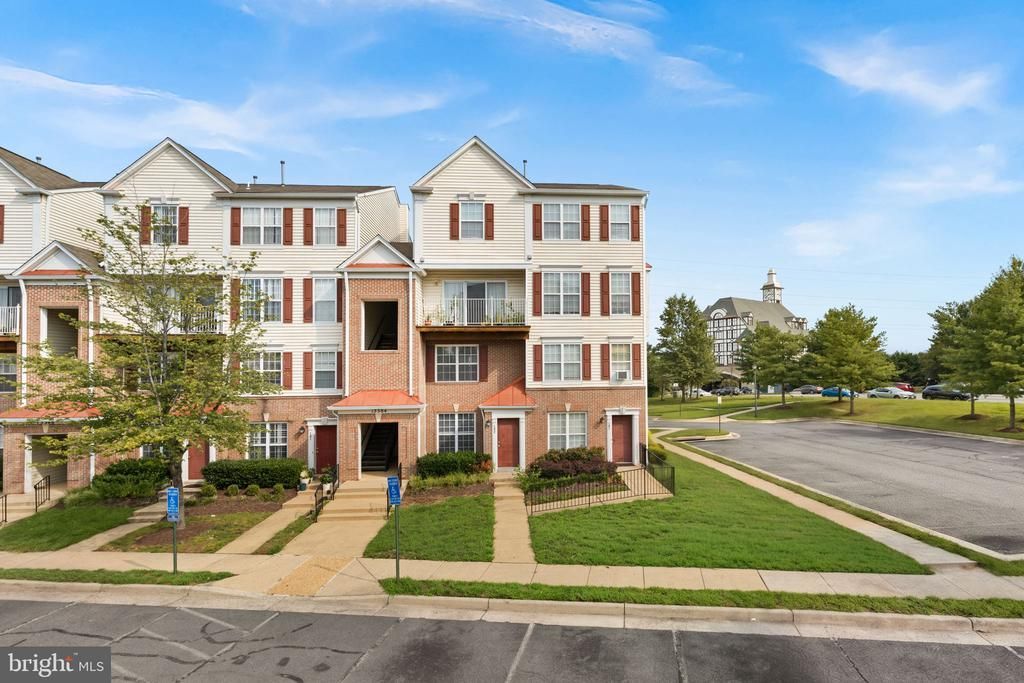
Welcome to this inviting two-level condo in the Manors at McNair Farms, where a thoughtfully designed layout offers comfortable everyday living and easy entertaining. The main level features a spacious living room, separate dining area, open kitchen, family room, and a convenient powder room, while the upper level includes a generously sized primary bedroom with walk-in closet and en-suite bath, a second bedroom, full hall bath, and in-unit laundry. Residents enjoy access to the amenities of both Manors at McNair Farms and the larger McNair Farms community, including outdoor pools, tennis and basketball courts, playgrounds, walking paths, open green spaces, a clubhouse, and community center. Ideally positioned near Clocktower Shopping Center, Worldgate Centre, Reston Town Center, and Dulles International Airport, this home also offers easy access to the Dulles Toll Road, Route 28, Fairfax County Parkway, and the Silver Line Metro—an exceptional combination of neighborhood amenities, local conveniences, and commuter access.
Property Features
Property Type: Residential - Condominium
Cooling: Central A/C
Fuel Type: Natural Gas
Heating: Forced Air
Home Style: Contemporary
Stories: 2.0
Taxes: $4,620
Year Built: 2001
Feature Descriptions
Additional Structures: Above Grade, Below Grade
Appliances: Dishwasher, Disposal, Dryer, Exhaust Fan, Icemaker, Microwave, Oven - Self Cleaning, Oven/Range - Gas, Refrigerator, Washer
Community Amenities: Common Grounds, Pool - Outdoor, Tennis Courts, Tot Lots/Playground, Security
Condo/Coop Fee: $350.00/Monthly
Days on Site: 68
Exterior: Aluminum Siding
HOA Fee: $178.00/Semi-Annually
Interior: Combination Dining/Living, Chair Railings, Crown Moldings, Primary Bath(s), Floor Plan - Traditional
Parking Notes: 0 Total Parking Spaces
Pet Restrictions: Size/Weight Restriction, Number Limit
Rooms: Living Room, Dining Room, Primary Bedroom, Bedroom 2,Kitchen, Family Room, Foyer, Laundry, Primary Bathroom, Full Bath, Half Bath
SQFT Above Finished: 1244
SQFT Total Finished: 1244
Structure Type: Unit/Flat/Apartment
Total Garage/Parking Spaces: 0
Units: 1
Room Sizes
Dining Room: 13 x 9 Level - Main
Living Room: 14 x 11 Level - Main
Kitchen: 11 x 9 Level - Main
Family Room: 13 x 10 Level - Main
Local Schools
School District: FAIRFAX COUNTY PUBLIC SCHOOLS
Listed By / Shown By
Listed By
Agency Name: Pearson Smith Realty, LLC
Shown By
Agency Title: Massanutten Realty
Agency Phone: 540.289.6335

Estimate Your Payment
Estimated Payment
$ 2,471.11 per month $1,966.53 Principal & Interest $385.00 Property Tax $119.58 Homeowner's Insurance
13384 Spofford Road, Unit 102 | MLS# VAFX2335102
This condo located at 13384 Spofford Road, Unit 102, Herndon, VA 20171 is currently listed for sale with an asking price of $410,000. This property was built in 2001 and has 2 bedrooms and 2 full and 1 partial baths with 1244 sq. ft. Spofford Road, Unit 102 is located in the MANORS AT MCNAIR FARMS subdivision within the FAIRFAX COUNTY PUBLIC SCHOOLS school district. Search MANORS AT MCNAIR FARMS real estate on www.massanuttenrealty.com today.