
BEDS3
BATHS3 full
SQUARE FEET2,504
MLS#VAFQ2023338
STATUSACTIVE
PROPERTY TYPEResidential - Single Family
SCHOOLFAUQUIER COUNTY PUBLIC SCHOOLS
Property Description
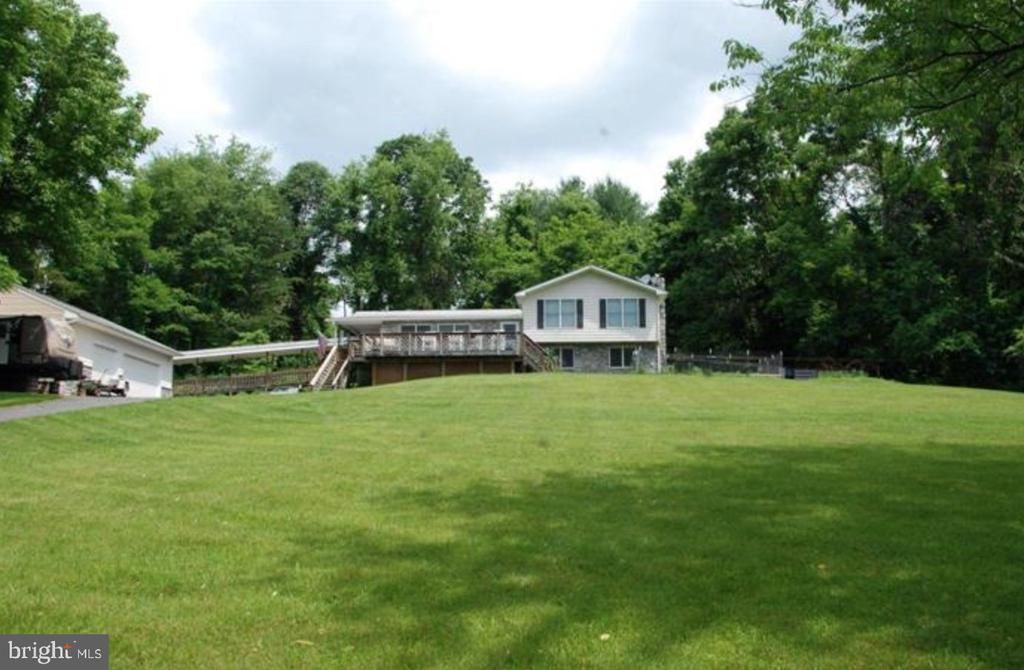
Welcome Home to your beautifully renovated retreat offering 5 private acres, scenic mountain views, exceptional garage space, and an ideal location just minutes from I-66. Behind the gated entrance, this thoughtfully updated home combines modern finishes, generous living spaces, and incredible outdoor amenities with no HOA. The fully renovated main level welcomes you with a bright, open floor plan and spacious great room designed for comfortable everyday living and entertaining. At the heart of the home is an impressive kitchen featuring an oversized island with abundant seating, granite countertops, soft-close cabinetry with pull-out shelving, double wall ovens, gas cooktop with vent hood, and stainless steel appliances. Wide-plank engineered hardwood flooring flows throughout the main living areas, while built-in surround sound speakers add to the home's entertainment appeal. The dining area opens directly to the brand-new wraparound deck, and the inviting family room is anchored by a cozy fireplace. The expanded primary suite offers a true private retreat with hardwood floors, a walk-in closet, and a beautifully renovated bath featuring a zero-entry shower, soaking tub, and double-sink vanity. An adjoining sitting room with its own sauna provides the perfect place to unwind, while direct access from the primary bedroom to the rear deck allows you to step outside and enjoy the peaceful surroundings. Two additional bedrooms with hardwood floors and a full bathroom complete the upper level. The walk-out lower level provides even more flexible living space with a large recreation room, fireplace, renovated full bathroom, laundry room, and generous storage. Walk directly outside to the garden, pool, and surrounding deck—creating an effortless connection between indoor and outdoor living. Outside is where this property truly sets itself apart. Enjoy 5 acres with a gated entrance, a 1/3-acre pond, garden area, three-acre electric pet fence, and a 16' x 25' pool with sand filter and heating cover. The brand-new wraparound deck offers multiple spaces for dining, entertaining, or simply taking in the setting, while the front porch showcases unobstructed scenic mountain views. Car enthusiasts, contractors, hobbyists, and anyone needing serious storage or workspace will appreciate the attached two-car garage PLUS an oversized detached three-car garage designed to accommodate work trucks, equipment, recreational vehicles, and more. With all major systems updated, Fauquier County schools, no HOA, and I-66 approximately four minutes away, this property offers a rare combination of privacy, convenience, extensive upgrades, and versatile space. A truly special opportunity to enjoy acreage and mountain views without sacrificing commuter accessibility. MUST SEE!!
Property Features
Property Type: Residential - Single Family
Basement: Yes
Basement: Daylight, Partial, Fully Finished, Garage Access, Heated, Interior Access, Walkout Level
Cooling: Central A/C
Fireplaces: 2
Fuel Type: Propane - Owned
Garage: 5
Heating: Forced Air
Home Style: Split Level
Lot Size: 5.00 Acres
Stories: 3.0
Taxes: $5,075
Year Built: 1987
Feature Descriptions
Additional Structures: Above Grade, Below Grade
Appliances: Built-In Microwave, Cooktop, Dishwasher, Dryer, Extra Refrigerator/Freezer, Oven - Double, Oven - Wall, Range Hood, Refrigerator, Stainless Steel Appliances, Washer, Water Heater
Days on Site: 8
Electric: Underground
Exterior: Hot Tub, Outbuilding(s)
Exterior: Vinyl Siding
Fencing: Electric
Fireplace: Gas/Propane
Flooring: Hardwood
Interior: Bathroom - Soaking Tub, Bathroom - Walk-In Shower, Built-Ins, Ceiling Fan(s), Combination Kitchen/Living, Floor Plan - Open, Kitchen - Gourmet, Kitchen - Island, Primary Bath(s), Sauna, Sound System, Upgraded Countertops, Walk-in Closet(s), Water Treat System, WhirlPool/HotTub, Wood Floors
Location: Near National Park
Lot: Fishing Available, Pond, Private
Lot Dimensions: 5.00 Acre(S)
Parking Features: Asphalt Driveway, Paved Driveway
Parking Notes: 15 Total Parking Spaces
Sewer: On Site Septic
Special View Info: Mountain, Panoramic, Pond
SQFT Above Finished: 1904
SQFT Below Finished: 600
SQFT Total Finished: 2504
Structure Type: Detached
Swimming Pool: Above Ground, Filtered
Total Garage/Parking Spaces: 15
Utilities: Under Ground
Water: Private, Well
Local Schools
High School: FAUQUIER
Middle School: MARSHALL
Elementary School: CLAUDE THOMPSON
School District: FAUQUIER COUNTY PUBLIC SCHOOLS
Listed By / Shown By
Listed By
Agency Name: Keller Williams Realty
Shown By
Agency Title: Massanutten Realty
Agency Phone: 540.289.6335

Estimate Your Payment
Estimated Payment
$ 4,493.37 per month $3,837.12 Principal & Interest $422.92 Property Tax $233.33 Homeowner's Insurance
13328 John Marshall Highway | MLS# VAFQ2023338
This single family home located at 13328 John Marshall Highway, Linden, VA 22642 is currently listed for sale with an asking price of $800,000. This property was built in 1987 and has 3 bedrooms and 3 full baths with 2504 sq. ft. John Marshall Highway is located within the FAUQUIER COUNTY PUBLIC SCHOOLS school district. Search Linden real estate on www.massanuttenrealty.com today.