
BEDS4
BATHS3 full 1 partial
SQUARE FEET2,918
MLS#683460
STATUSActive
PROPERTY TYPEResidential - Single Family
SUBDIVISIONSTRATFORD FARMS
Property Description
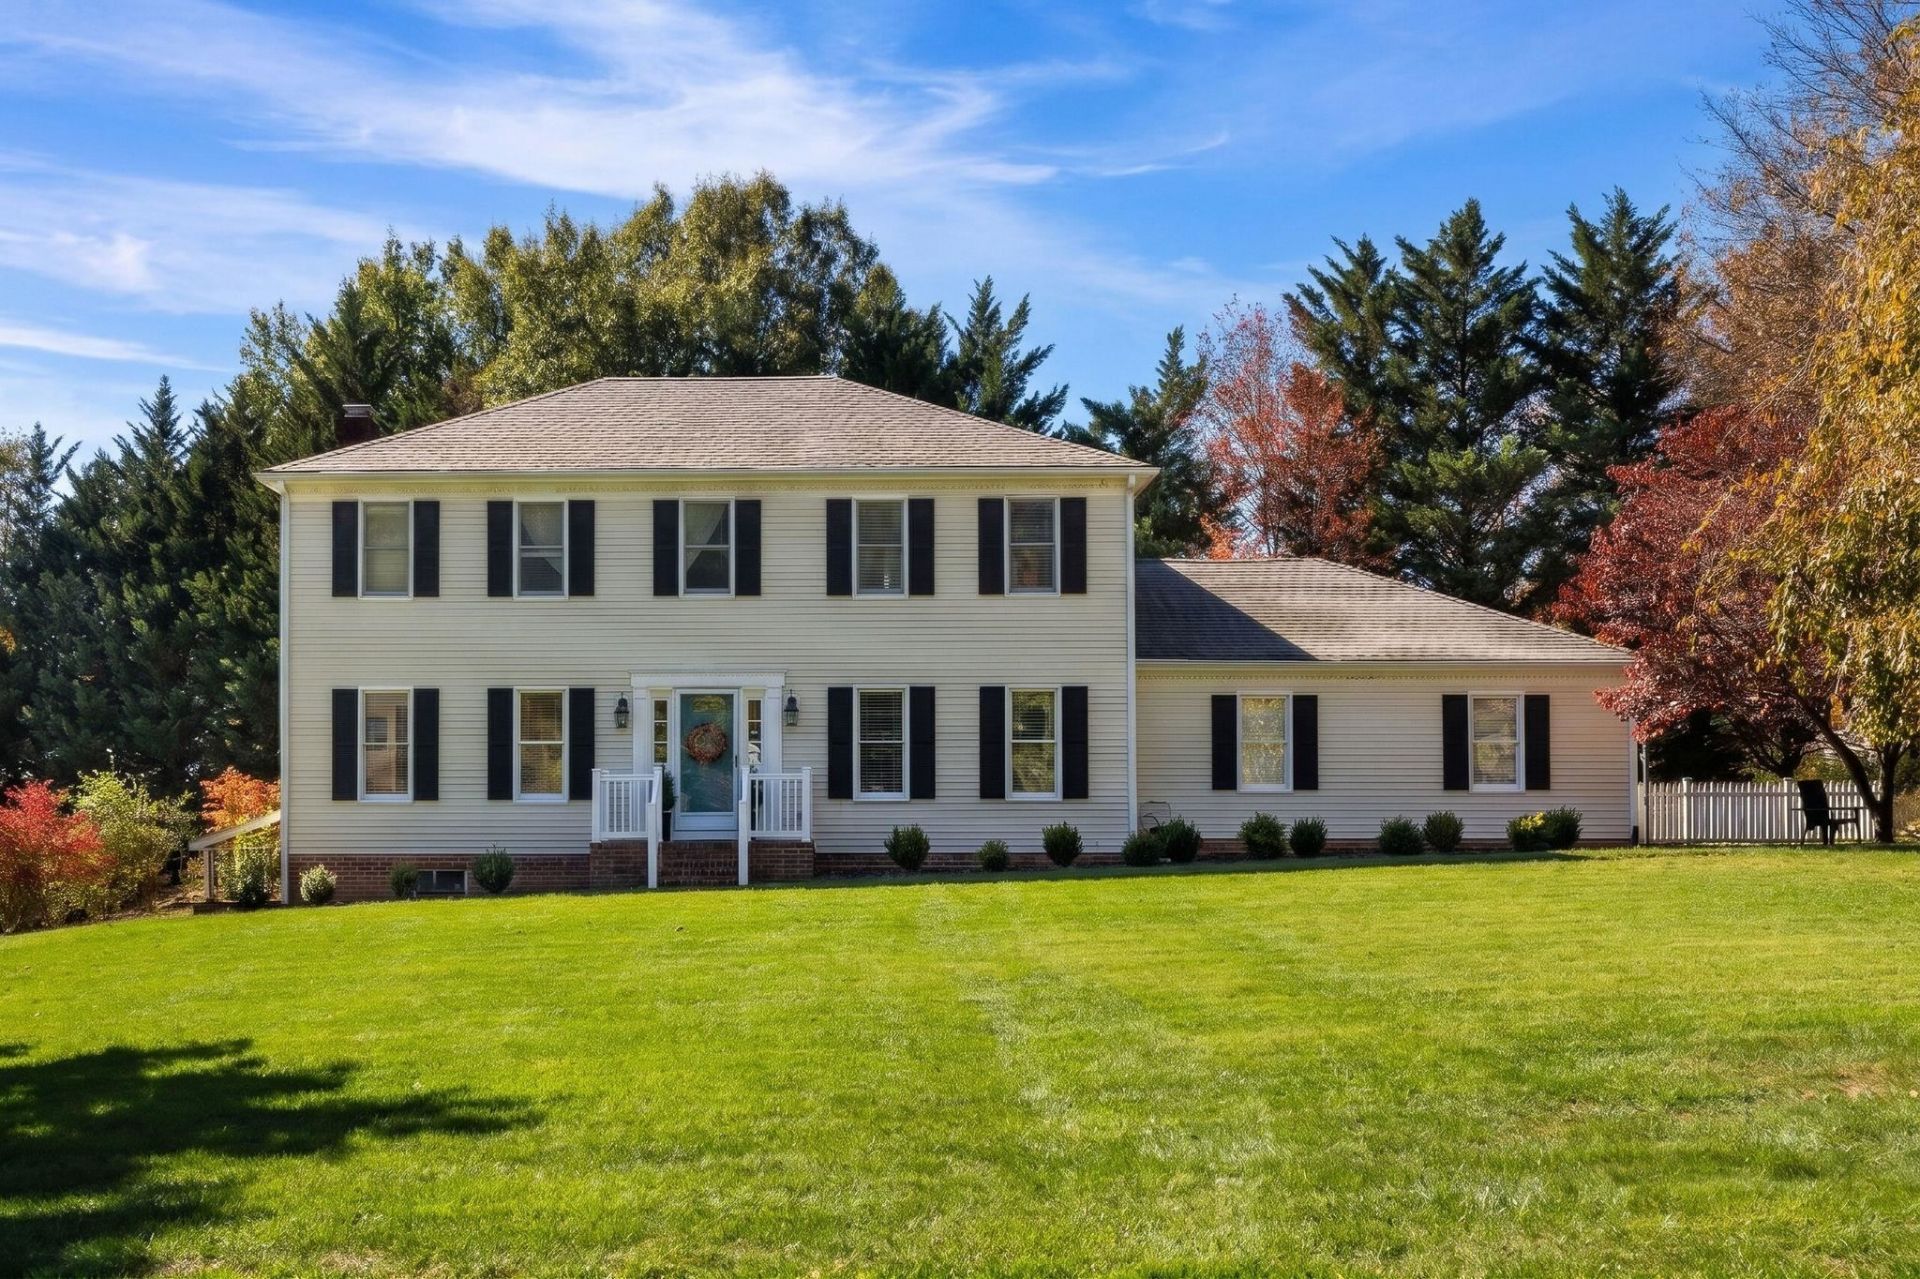
Welcome to this incredible colonial-style home, filled with timeless charm and thoughtful modern updates. The renovated kitchen features gorgeous cabinetry, convenient pull-out storage, elegant quartz countertops, and stylish hardware. The kitchen flows into the family room, creating a warm and welcoming space for gathering, which seamlessly leads to a covered screened in porch through beautiful French doors. So much style! Upstairs, you'll find four generously sized bedrooms, each offering abundant natural light and ample closet space, along with two beautifully remodeled full bathrooms, updated flooring, and updated HVAC. The finished basement offers even more versatile living space, complete with a full bathroom. Whether you envision a home office, recreation room, fitness area, hobby space, or a combination of it all, this flexible lower level provides endless possibilities to suit your needs. Step outside to enjoy the updated outdoor living spaces, including a new trex deck and an incredible fenced backyard with room to spread out and enjoy. Come discover all the possibilities and imagine making this special property your own!
Property Features
Property Type: Residential - Single Family
Cooling: Central AC
Fuel Type: Natural Gas
Garage: 2
Heating: Forced Air, Natural Gas
Lot Size: 0.52 Acres
Stories: 2.0
Taxes: $3,845
Year Built: 1986
Feature Descriptions
Basement: Yes
Bathroom: Separate Vanities
Exterior: Vinyl
Fencing: Vinyl
Fireplace Location: Family Room
Foundation: Concrete Block
Lot Dimensions: 0.52 Acre(s)
Sewer: Public Sewer
Water: Public Water
Room Sizes
Laundry: 8x6
Dining Room: 13x12
Kitchen: 13x18
Family Room: 13x13
Living Room: 15x13
Half Bath: 4x6
Bedroom: 12x11
Full Bath: 7x7
Bedroom: 10x15
Bedroom: 12x12
Primary Bedroom: 13x19
Primary Bath: 7x7
Other: 25x22
Full Bath: 6x6
Other: 12x26
Local Schools
High School: Waynesboro
Middle School: Kate Collins
Elementary School: Westwood Hills
Listed By / Shown By
Listed By
Agency Name: NEST REALTY GROUP STAUNTON
Agency Phone: 540-712-2733
Shown By
Agency Title: Massanutten Realty
Agency Phone: 540.289.6335

Estimate Your Payment
Estimated Payment
$ 2,991.65 per month $2,518.11 Principal & Interest $320.42 Property Tax $153.13 Homeowner's Insurance
133 Huntington Pl | MLS# 683460
This single family home located at 133 Huntington Pl, Waynesboro, VA 22980 is currently listed for sale with an asking price of $525,000. This property was built in 1986 and has 4 bedrooms and 3 full and 1 partial baths with 2918 sq. ft. Huntington Pl is located in the STRATFORD FARMS subdivision. Search STRATFORD FARMS real estate on www.massanuttenrealty.com today.