
BEDS5
BATHS3 full
SQUARE FEET2,146
MLS#VAPW2128282
STATUSACTIVE
PROPERTY TYPEResidential - Single Family
SUBDIVISIONDALE CITY
SCHOOLPRINCE WILLIAM COUNTY PUBLIC SCHOOLS
Property Description
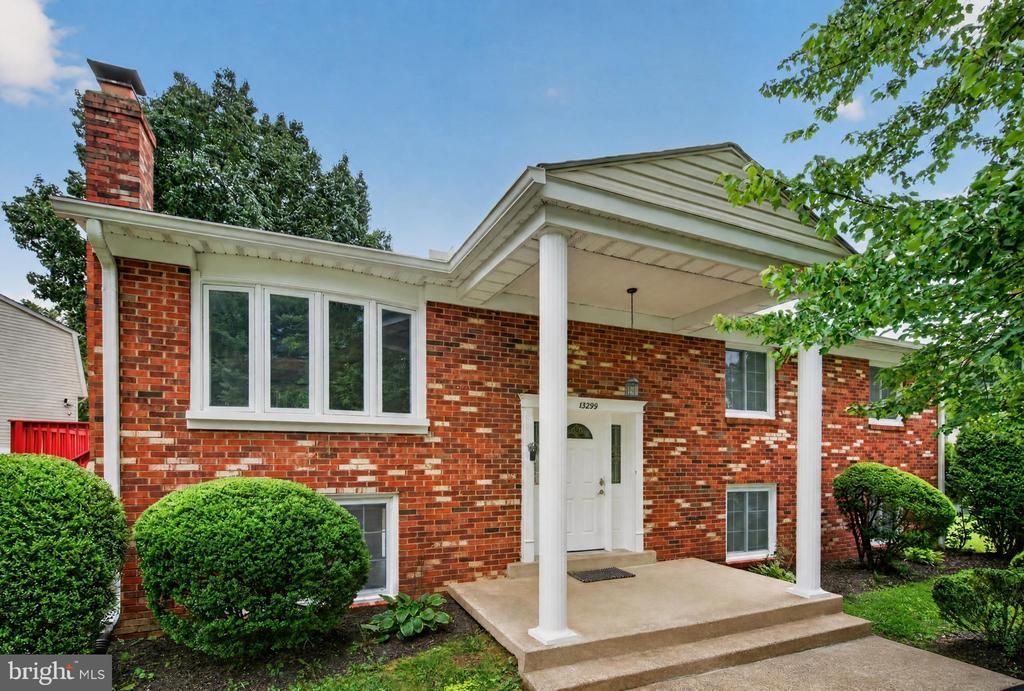
Welcome to 13299 Nassau Dr, Woodbridge, VA 22193, a spacious and versatile home offering a flexible floor plan designed for comfortable living. The home features a main kitchen plus an additional kitchen area, along with two laundry areas, providing excellent flexibility for extended or multi-generational living. Enjoy generously sized living spaces and a functional layout with plenty of room for everyone. Step outside to the large deck, offering wonderful space for outdoor dining, entertaining, relaxing, and enjoying time with family and friends. Conveniently located near Dale Blvd, I-95, shopping, dining, schools, parks, and everyday amenities. With its flexible living spaces, additional kitchen area, two laundry areas, and large deck, this home offers features that are difficult to find. Schedule your showing today and discover all that this home has to offer!
Property Features
Property Type: Residential - Single Family
Basement: Yes
Basement: Daylight, Full, Walkout Level
Cooling: Central A/C, Ceiling Fan(s)
Fuel Type: Electric
Heating: Heat Pump(s)
Home Style: Split Foyer
Lot Size: 0.23 Acres
Stories: 2.0
Taxes: $4,185
Year Built: 1978
Feature Descriptions
Additional Structures: Above Grade, Below Grade
Appliances: Built-In Microwave, Dishwasher, Disposal, Stove, Refrigerator, Washer, Dryer
Days on Site: 5
Exterior: Brick, Vinyl Siding
Fencing: Chain Link, Fully
Flooring: Carpet, Laminated
Lot: Corner
Lot Dimensions: 0.23 Acre(S)
Parking Features: Asphalt Driveway
Pet Restrictions: No Pet Restrictions
Rooms: Living Room, Dining Room, Primary Bedroom, Bedroom 2,Bedroom 3,Bedroom 4,Bedroom 5,Kitchen, Family Room, Utility Room, Bathroom 2,Bathroom 3,Primary Bathroom
Sewer: Public Sewer
SQFT Above Finished: 1196
SQFT Below Finished: 950
SQFT Total Finished: 2146
Structure Type: Detached
Utilities: Electric Available, Water Available
Water: Public
Local Schools
High School: HYLTON
School District: PRINCE WILLIAM COUNTY PUBLIC SCHOOLS
Listed By / Shown By
Listed By
Agency Name: Samson Properties
Shown By
Agency Title: Massanutten Realty
Agency Phone: 540.289.6335

Estimate Your Payment
Estimated Payment
$ 3,401.08 per month $2,877.36 Principal & Interest $348.75 Property Tax $174.97 Homeowner's Insurance
13299 Nassau Drive | MLS# VAPW2128282
This single family home located at 13299 Nassau Drive, Woodbridge, VA 22193 is currently listed for sale with an asking price of $599,900. This property was built in 1978 and has 5 bedrooms and 3 full baths with 2146 sq. ft. Nassau Drive is located in the DALE CITY subdivision within the PRINCE WILLIAM COUNTY PUBLIC SCHOOLS school district. Search DALE CITY real estate on www.massanuttenrealty.com today.