
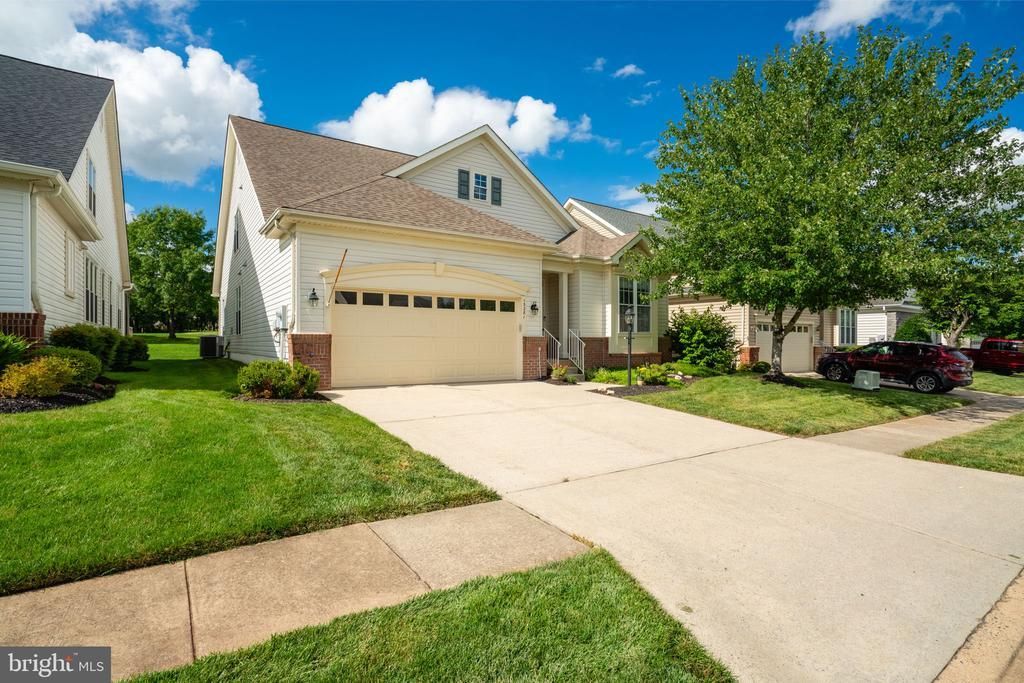
BEDS3
BATHS3 full
SQUARE FEET2,520
MLS#VAPW2127352
STATUSPENDING
PROPERTY TYPEResidential - Single Family
SUBDIVISIONHERITAGE HUNT
SCHOOLPRINCE WILLIAM COUNTY PUBLIC SCHOOLS
Property Description
Beautifully maintained home overlooking the golf course in the highly sought-after 55+ community of Heritage Hunt! From the moment you step through the front door, you'll feel right at home. The spacious kitchen features a sunny breakfast area and all-new appliances, making it perfect for everyday living and entertaining. The inviting living room boasts a dual-sided fireplace that opens to a bright and relaxing sunroom. The main-level primary suite offers two walk-in closets and a luxurious bath with a soaking tub and separate walk-in shower. A second bedroom and full bath on the main level provide convenience for family or guests. Upstairs, you'll find a versatile loft, a third bedroom, and a full bath—ideal for overnight guests, a home office, or hobby space. Step outside to the patio and enjoy beautiful views of the manicured 12th fairway, the perfect setting for morning coffee or evening relaxation. Residents of Heritage Hunt enjoy an exceptional lifestyle with an 18-hole golf course (membership optional), five pickleball courts, three tennis courts, bocce, indoor and outdoor pools, fitness center, clubhouse with dining, and an active social calendar with more than 100 clubs and activities.
Property Features
Property Type: Residential - Single Family
Cooling: Ceiling Fan(s), Central A/C
Fireplaces: 1
Fuel Type: Natural Gas
Garage: 2
Heating: Forced Air
Home Style: Traditional
Lot Size: 0.13 Acres
Stories: 2.0
Taxes: $6,349
Year Built: 2004
Feature Descriptions
Additional Structures: Above Grade, Below Grade
Appliances: Built-In Microwave, Built-In Range, Dishwasher, Disposal, Dryer, Exhaust Fan, Icemaker, Microwave, Oven - Self Cleaning, Oven - Single, Oven/Range - Gas, Refrigerator, Stainless Steel Appliances, Stove, Washer, Water Heater
Community Amenities: Bar/Lounge, Billiard Room, Cable, Club House, Common Grounds, Dining Rooms, Exercise Room, Gated Community, Golf Course, Golf Course Membership Available, Library, Meeting Room, Pickleball Courts, Pool - Indoor, Pool - Outdoor, Putting Green, Security, Tennis Courts
Days on Site: 76
Exterior: Brick, Aluminum Siding
Fireplace: Fireplace - Glass Doors, Double Sided, Gas/Propane, Mantel(s)
HOA Fee: $420.00/Monthly
Interior: Attic, Bathroom - Soaking Tub, Bathroom - Walk-In Shower, Breakfast Area, Carpet, Ceiling Fan(s), Dining Area, Entry Level Bedroom, Floor Plan - Open, Formal/Separate Dining Room, Kitchen - Gourmet, Kitchen - Island, Primary Bath(s), Walk-in Closet(s), Window Treatments, Wood Floors
Lot Dimensions: 0.13 Acre(S)
Parking Notes: 2 Total Parking Spaces
Sewer: Public Septic
SQFT Above Finished: 2520
SQFT Total Finished: 2520
Structure Type: Detached
Total Garage/Parking Spaces: 2
Water: Public
Local Schools
School District: PRINCE WILLIAM COUNTY PUBLIC SCHOOLS
Listed By / Shown By
Listed By
Agency Name: RLAH @properties
Shown By
Agency Title: Massanutten Realty
Agency Phone: 540.289.6335

Estimate Your Payment
Estimated Payment
$ 4,116.17 per month $3,381.46 Principal & Interest $529.08 Property Tax $205.63 Homeowner's Insurance
13281 Fieldstone Way | MLS# VAPW2127352
This single family home located at 13281 Fieldstone Way, Gainesville, VA 20155 is currently listed for sale with an asking price of $705,000. This property was built in 2004 and has 3 bedrooms and 3 full baths with 2520 sq. ft. Fieldstone Way is located in the HERITAGE HUNT subdivision within the PRINCE WILLIAM COUNTY PUBLIC SCHOOLS school district. Search HERITAGE HUNT real estate on www.massanuttenrealty.com today.