
BEDS4
BATHS2 full
SQUARE FEET1,788
MLS#680276
STATUS
PROPERTY TYPEResidential - Single Family
SUBDIVISIONRICHARDSON EXT
Property Description
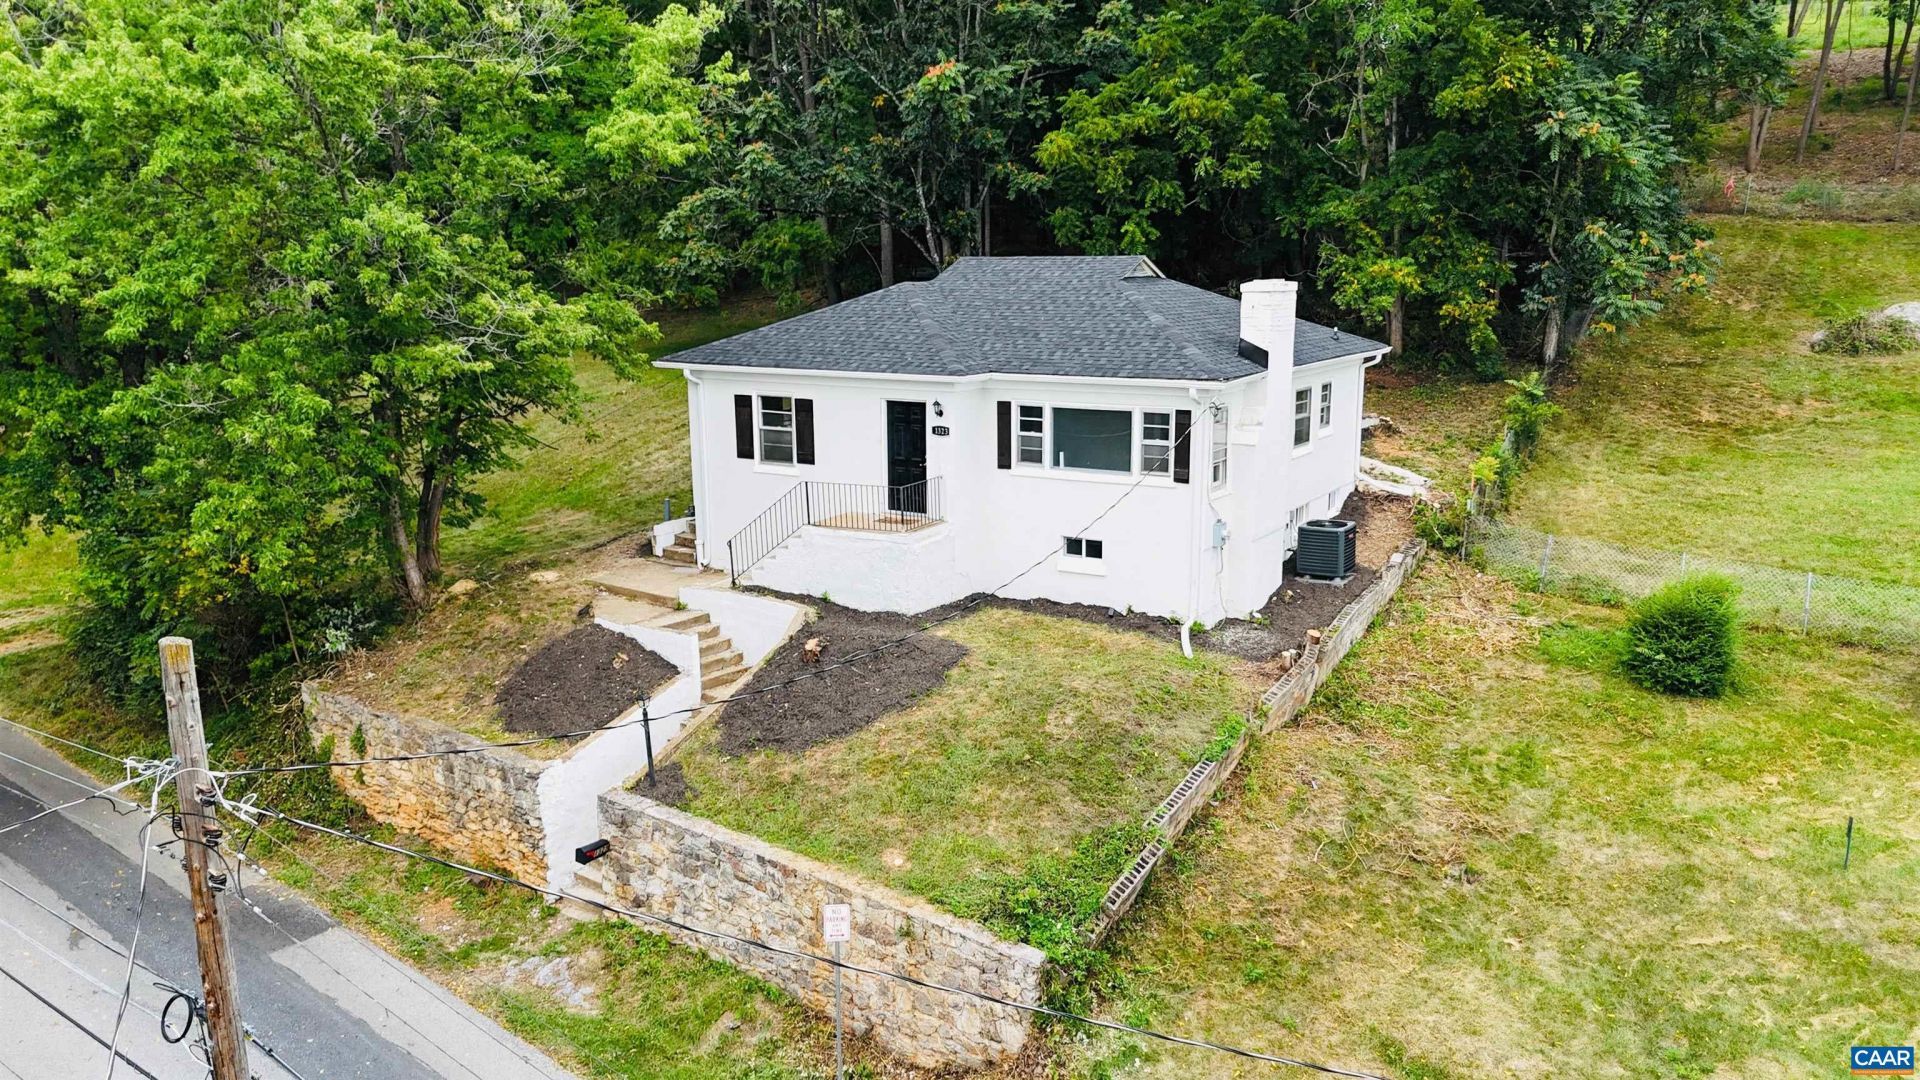
Perched on a hill with beautiful mountain views on Stauntons revitalized West End, this recently remodeled home is move-in ready! Enjoy the convenience of being within walking distance of vibrant downtown Staunton, the Virginia Scenic Railway, Crucible Coffee, Redbeard Brewing Co and an array of local award winning restaurants and shops. Ask about the potential for adding a driveway for even greater convenience. Designed for comfortable one-level living, this solid ranch home offers four bedrooms and two full bathrooms. The main level features three bedrooms and one full bath, while the dry, fully finished basement provides a secondary living area, an additional bedroom, a full bathroom, and a laundry area with its own private entrance-ideal for guests, extended family or flexible living spaces. Step outside to the private backyard, perfect for barbecues and relaxing. Inside, cozy up by the fireplace and enjoy an extensive list of recent updates: new roof, new HVAC system, new water heater, fresh paint, refinished hardwood floors, remodeled kitchen and baths, new LVP flooring, fully renovated basement with new windows and much more. This home combines charm and comfort-Come See!
Property Features
Property Type: Residential - Single Family
Basement: Yes
Basement: Exterior Entry, Full, Interior Entry, Partially Finished, Walk-Out Access
Cooling: Central Air, Heat Pump
Fireplaces: 1
Heating: Central, Heat Pump
Home Style: Ranch
Lot Size: 0.21 Acres
Roof Type: Architectural
Stories: 1.0
Taxes: $1,221
Year Built: 1954
Amenities
Primary Downstairs
Remodeled
Feature Descriptions
Appliances: Dishwasher, Electric Range, Refrigerator
Community Features: Sidewalks
Days on Site: 28
Exterior: Stick Built, Stucco
Fireplace: One, Wood Burning
Flooring: Hardwood, Luxury Vinyl Plank
Laundry: Washer Hookup, Dryer Hookup
Lot: Garden
Parcel#: 4827
Parking: On Street
Parking Notes: On Street
Patio/Porch: Covered, Front Porch, Patio, Porch
Sewer: Public Sewer
Special View Info: Mountain(s)
Utilities: Cable Available
View: Mountain(s)
Water: Public
Local Schools
High School: STAUNTON
Middle School: Shelburne
Elementary School: Bessie Weller
Listed By / Shown By
Listed By
Agency Name: EXP REALTY LLC - STAFFORD
Agency Phone: 434-422-5664
Shown By
Agency Title: Massanutten Realty
Agency Phone: 540.289.6335

Estimate Your Payment
Estimated Payment
$ 1,373.26 per month $1,198.62 Principal & Interest $101.75 Property Tax $72.89 Homeowner's Insurance
1323 Jackson St | MLS# 680276
This single family home located at 1323 Jackson St, Staunton, VA 24401 is currently listed for sale with an asking price of $249,900. This property was built in 1954 and has 4 bedrooms and 2 full baths with 1788 sq. ft. Jackson St is located in the RICHARDSON EXT subdivision. Search RICHARDSON EXT real estate on www.massanuttenrealty.com today.