
BEDS3
BATHS2 full 1 partial
SQUARE FEET1,887
MLS#VAFX2342622
STATUSPENDING
PROPERTY TYPEResidential - Single Family
SUBDIVISIONGREENBRIAR
SCHOOLFAIRFAX COUNTY PUBLIC SCHOOLS
Property Description
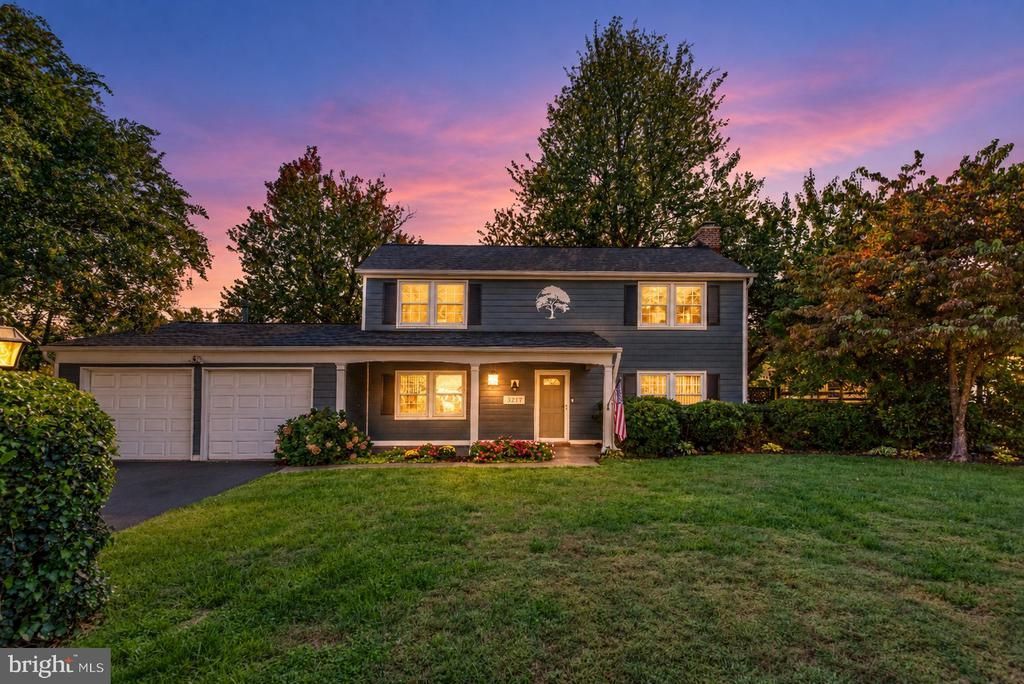
Welcome home to this beautifully updated Cedarbrooke model in sought-after Greenbriar! This impressive home offers 3 bedrooms, 2.5 bathrooms, a 2-car garage, and stylish updates throughout. Step inside and you’ll immediately appreciate the warm, inviting feel of this home, highlighted by a cozy fireplace that creates the perfect gathering spot for relaxing evenings at home. The durable Hardie Plank siding adds great curb appeal while offering low-maintenance peace of mind. And just wait until you step outside! The backyard has been transformed into a true outdoor oasis, complete with an outdoor kitchen that’s made for entertaining. Whether you're grilling with friends, hosting summer get-togethers, or simply relaxing after a long day, this is the kind of outdoor space you’ll want to enjoy year-round. Located in the heart of sought-after Greenbriar with NO HOA, you’ll enjoy easy access to shopping, dining, schools, major commuter routes, and Dulles Airport. Beautifully updated, a fireplace, incredible outdoor living, this Cedarbrooke checks all the boxes and is one you won’t want to miss!
Property Features
Property Type: Residential - Single Family
Cooling: Ceiling Fan(s), Central A/C
Fireplaces: 1
Fuel Type: Natural Gas
Garage: 2
Heating: Forced Air
Home Style: Colonial
Lot Size: 0.21 Acres
Stories: 2.0
Taxes: $8,832
Year Built: 1967
Feature Descriptions
Additional Structures: Above Grade
Appliances: Dishwasher, Disposal, Dryer, Icemaker, Refrigerator, Stove, Washer, Stainless Steel Appliances
Days on Site: 37
Electric: 200+ Amp Service
Exterior: HardiPlank Type
Fencing: Wood
Fireplace: Fireplace - Glass Doors, Mantel(s)
Interior: Breakfast Area, Ceiling Fan(s), Combination Kitchen/Dining, Family Room Off Kitchen, Formal/Separate Dining Room, Kitchen - Table Space, Kitchen - Gourmet, Upgraded Countertops, Walk-in Closet(s)
Lot: Front Yard, Rear Yard
Lot Dimensions: 0.21 Acre(S)
Parking Features: Asphalt Driveway
Parking Notes: 4 Total Parking Spaces
Sewer: Public Sewer
SQFT Above Finished: 1887
SQFT Total Finished: 1887
Structure Type: Detached
Total Garage/Parking Spaces: 4
Water: Public
Local Schools
High School: CHANTILLY
Middle School: ROCKY RUN
Elementary School: GREENBRIAR WEST
School District: FAIRFAX COUNTY PUBLIC SCHOOLS
Listed By / Shown By
Listed By
Agency Name: Keller Williams Fairfax Gateway
Shown By
Agency Title: Massanutten Realty
Agency Phone: 540.289.6335

Estimate Your Payment
Estimated Payment
$ 4,801.37 per month $3,832.33 Principal & Interest $736.00 Property Tax $233.04 Homeowner's Insurance
13217 Point Pleasant Drive | MLS# VAFX2342622
This single family home located at 13217 Point Pleasant Drive, Fairfax, VA 22033 is currently listed for sale with an asking price of $799,000. This property was built in 1967 and has 3 bedrooms and 2 full and 1 partial baths with 1887 sq. ft. Point Pleasant Drive is located in the GREENBRIAR subdivision within the FAIRFAX COUNTY PUBLIC SCHOOLS school district. Search GREENBRIAR real estate on www.massanuttenrealty.com today.