
BEDS3
BATHS2 full 1 partial
SQUARE FEET1,960
MLS#VASH2015846
STATUSACTIVE
PROPERTY TYPEResidential - Townhouse
SUBDIVISIONFOUNDERS LANDING
SCHOOLSHENANDOAH COUNTY PUBLIC SCHOOLS
Property Description
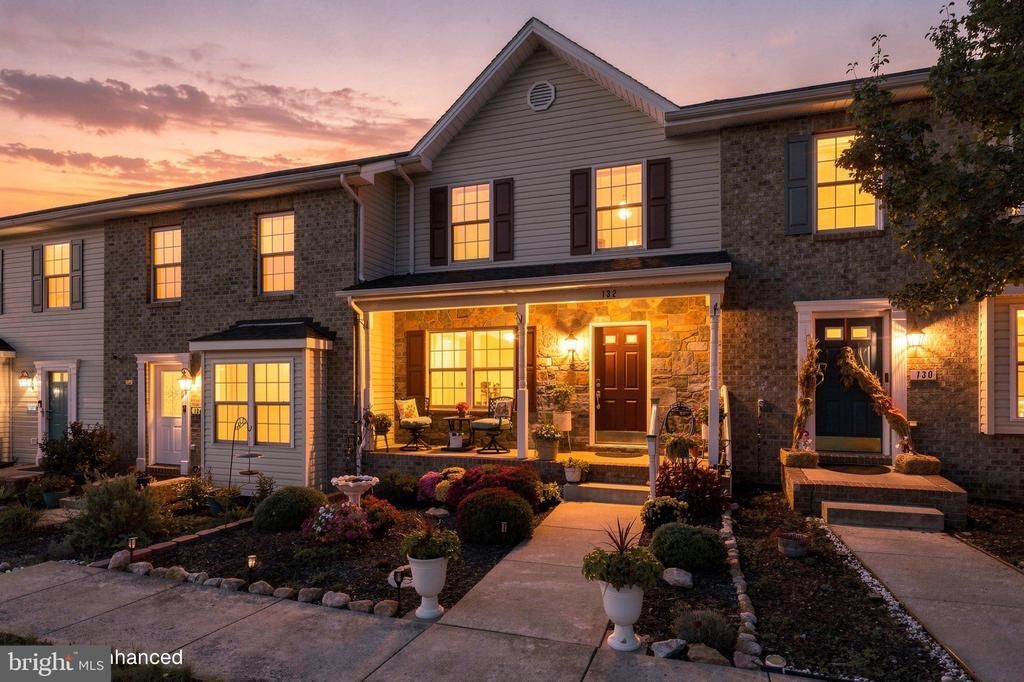
Welcome to 132 Founders Landing! Enjoy the front porch and the beautiful flower garden and common area. The view of the water off the rear deck is amazing. The main level entry offers a living room, kitchen with pantry, stainless steel appliances, over the cabinet and under cabinet lighting. Dining room flows out to the deck with the view of the water. The primary bedroom is spacious with a full bath. The additional two bedrooms share a bathroom. The walk out basement is a blank canvas to create the space or storage that you want. The walk out basement has a stone patio. This home has some special features that you don't want to miss. Seller is including a one year home warranty. Walking distance to a fitness center, dentist office, doctors offices, nail spa, and much more. Easy access to 81 and 66 . The downtown area of Strasburg offers several restaurants, coffee shops, brewery, shopping .
Property Features
Property Type: Residential - Townhouse
Basement: Yes
Basement: Other, Walkout Level, Full
Cooling: Central A/C, Ceiling Fan(s), Heat Pump(s)
Fuel Type: Natural Gas
Heating: Forced Air
Home Style: Traditional
Lot Size: 0.04 Acres
Roof Type: Architectural Shingle
Stories: 2.0
Taxes: $1,819
Year Built: 2003
Feature Descriptions
Additional Structures: Above Grade, Below Grade
Appliances: Built-In Microwave, Dishwasher, Disposal, Oven/Range - Gas, Stainless Steel Appliances, Washer/Dryer Stacked, Refrigerator, Icemaker
Days on Site: 12
Exterior: Vinyl Siding, Stick Built
Exterior: Exterior Lighting, Gutter System, Sidewalks, Street Lights, Other
Flooring: Carpet, Luxury Vinyl Plank, Vinyl
HOA Fee: $240.00/Annually
Interior: Bathroom - Tub Shower, Ceiling Fan(s), Dining Area, Pantry, Primary Bath(s), Recessed Lighting
Lot Dimensions: 0.04 Acre(S)
Number of Rooms: 6
Parking Features: Assigned
Parking Notes: 2 Total Parking Spaces
Pet Restrictions: Cats OK, Dogs OK
Sewer: Public Sewer
Special View Info: Water
SQFT Above Finished: 1320
SQFT Below Finished: 640
SQFT Total Finished: 1960
Structure Type: Interior Row/Townhouse
Total Garage/Parking Spaces: 2
Utilities: Cable TV Available, Electric Available, Natural Gas Available, Sewer Available, Water Available
Water: Public
Windows: Double Hung
Local Schools
School District: SHENANDOAH COUNTY PUBLIC SCHOOLS
Listed By / Shown By
Listed By
Agency Name: RE/MAX Real Estate Connections
Shown By
Agency Title: Massanutten Realty
Agency Phone: 540.289.6335

Estimate Your Payment
Estimated Payment
$ 1,711.08 per month $1,470.10 Principal & Interest $151.58 Property Tax $89.40 Homeowner's Insurance
132 Founders Way | MLS# VASH2015846
This townhouse located at 132 Founders Way, Strasburg, VA 22657 is currently listed for sale with an asking price of $306,500. This property was built in 2003 and has 3 bedrooms and 2 full and 1 partial baths with 1960 sq. ft. Founders Way is located in the FOUNDERS LANDING subdivision within the SHENANDOAH COUNTY PUBLIC SCHOOLS school district. Search FOUNDERS LANDING real estate on www.massanuttenrealty.com today.