
BEDS3
BATHS1 full 1 partial
SQUARE FEET1,238
MLS#VAFX2330036
STATUSACTIVE
PROPERTY TYPERental - Townhouse
SUBDIVISIONFOX MILL STATION
SCHOOLFAIRFAX COUNTY PUBLIC SCHOOLS
Property Description
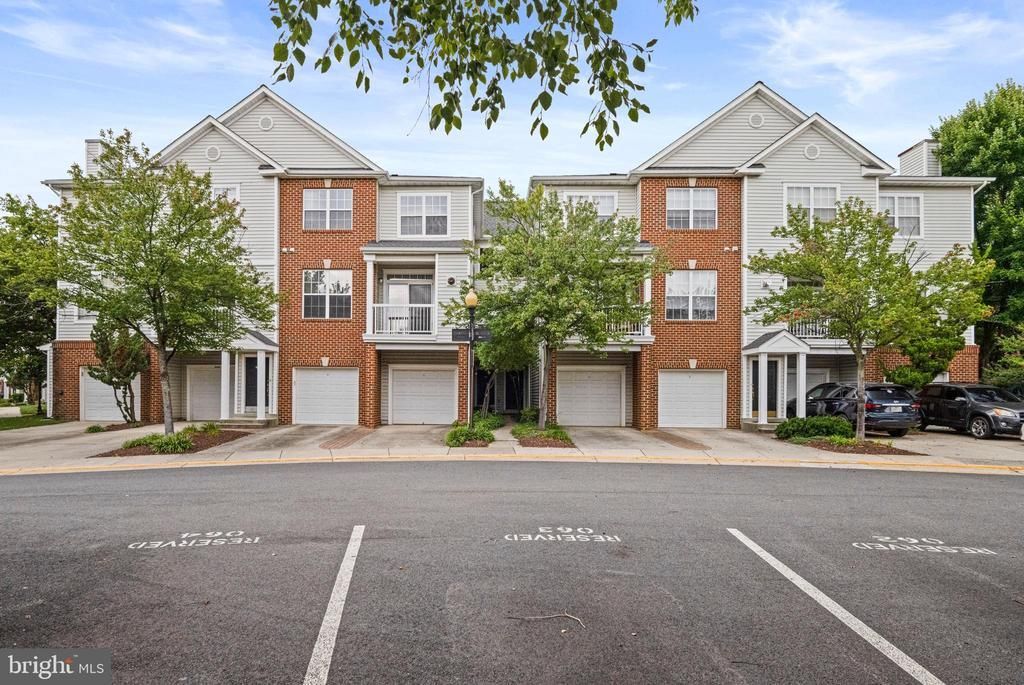
Spacious 3BR/1.5BA 2-level condo in a prime Herndon location! Enjoy a light-filled kitchen, living and dining room, with direct access to a private balcony perfect for relaxing. Carpeted throughout, the home offers generously sized upper-level bedrooms with large windows for abundant natural light. Exceptional community amenities include a pool, fitness center, playground, and picnic area with grill. Commuter-friendly with easy access to Herndon Metro Station, Dulles Toll Road, and shopping/dining at Woodland Park Crossing, Clocktower Shopping Center, Reston Town Center, and Tysons Corner. ** Includes assigned parking space #064.** Move-in ready and perfectly located! USE OF LIMITED COMMON ELEMENT STORAGE AREA** **Applications to be submitted via the Long and Foster Website.**
Property Features
Property Type: Rental - Townhouse
Cooling: Central A/C
Fuel Type: Natural Gas
Heating: Forced Air
Home Style: Contemporary
Lot Size: 0.03 Acres
Stories: 2.0
Year Built: 1999
Feature Descriptions
Additional Structures: Above Grade, Below Grade
Appliances: Built-In Microwave, Disposal, Dishwasher, Dryer, Oven/Range - Gas, Refrigerator, Washer
Community Amenities: Club House, Common Grounds, Community Center, Exercise Room, Fitness Center, Party Room, Picnic Area, Pool - Outdoor, Reserved/Assigned Parking, Tot Lots/Playground
Condo/Coop Fee: $0.00/Monthly
Days on Site: 4
Exterior: Brick
Interior: Ceiling Fan(s), Combination Dining/Living, Floor Plan - Open, Window Treatments, Dining Area, Carpet
Lot Dimensions: 0.03 Acre(S)
Parking Features: Parking Lot, Assigned
Rent Includes: Trash Removal, Water
Rooms: Living Room, Dining Room, Bedroom 2,Bedroom 3,Kitchen, Bedroom 1,Laundry
Sewer: Public Sewer
SQFT Above Finished: 1238
SQFT Total Finished: 1238
Structure Type: Interior Row/Townhouse
Water: Public
Local Schools
High School: WESTFIELD
Middle School: CARSON
Elementary School: MCNAIR
School District: FAIRFAX COUNTY PUBLIC SCHOOLS
Listed By / Shown By
Listed By
Agency Name: Long & Foster Real Estate, Inc.
Shown By
Agency Title: Massanutten Realty
Agency Phone: 540.289.6335

13142 Marcey Creek Road, Unit 13142 | MLS# VAFX2330036
This property located at 13142 Marcey Creek Road, Unit 13142, Herndon, VA 20171 is currently listed for rent with an asking price of $2,350 / Monthly. Marcey Creek Road, Unit 13142 is located within the FAIRFAX COUNTY PUBLIC SCHOOLS school district. Search Herndon real estate on www.massanuttenrealty.com today.