
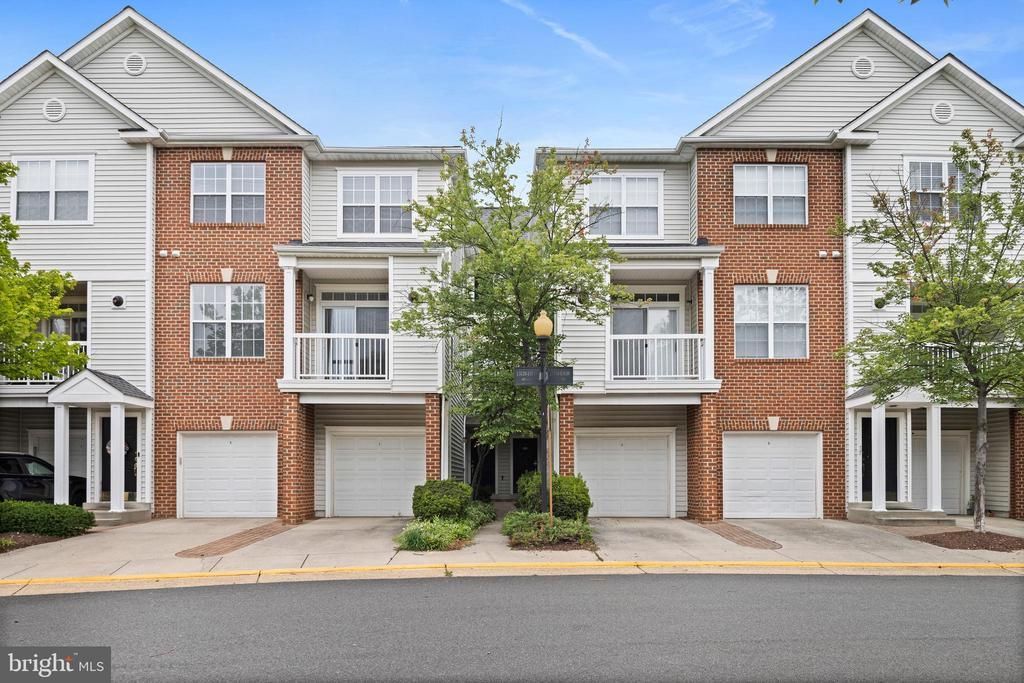
BEDS3
BATHS1 full 1 partial
SQUARE FEET1,238
MLS#VAFX2336548
STATUSACTIVE
PROPERTY TYPERental - Townhouse
SUBDIVISIONFOX MILL STATION
SCHOOLFAIRFAX COUNTY PUBLIC SCHOOLS
Property Description
This bright and spacious two-level condo offers 3 bedrooms, 1.5 baths, and excellent potential to personalize and add value. The main level features a light-filled living and dining area, a functional kitchen with a new microwave, and direct access to a private balcony—perfect for enjoying the outdoors. Upstairs, generously sized bedrooms feature large windows and abundant natural light. Community amenities include a swimming pool, fitness center, playground, and picnic area with grills. Conveniently located near the Herndon Metro Station, Dulles Toll Road, Woodland Park Crossing, Clocktower Shopping Center, Reston Town Center, and Tysons Corner. Includes assigned parking space #060 and use of a limited common-element storage area. **Applications to be submitted via the Long and Foster Website.**
Property Features
Property Type: Rental - Townhouse
Cooling: Central A/C
Fuel Type: Natural Gas
Heating: Forced Air
Home Style: Contemporary
Lot Size: 0.03 Acres
Stories: 2.0
Year Built: 1999
Feature Descriptions
Additional Structures: Above Grade, Below Grade
Appliances: Built-In Microwave, Disposal, Dryer, Dishwasher, Washer, Oven/Range - Gas, Refrigerator
Building Name: FOX MILL STATION
Community Amenities: Community Center, Fitness Center, Picnic Area, Pool - Outdoor, Reserved/Assigned Parking, Tot Lots/Playground
Condo/Coop Fee: $0.00/Monthly
Days on Site: 63
Exterior: Vinyl Siding
Interior: Ceiling Fan(s), Combination Dining/Living, Floor Plan - Open, Window Treatments, Carpet, Dining Area
Lot Dimensions: 0.03 Acre(S)
Parking Features: Parking Lot, Assigned
Rent Includes: Trash Removal, Water
Rooms: Living Room, Dining Room, Primary Bedroom, Bedroom 2,Bedroom 3,Kitchen
Sewer: Public Sewer
SQFT Above Finished: 1238
SQFT Total Finished: 1238
Structure Type: Interior Row/Townhouse
Water: Public
Local Schools
High School: WESTFIELD
Middle School: CARSON
Elementary School: MCNAIR
School District: FAIRFAX COUNTY PUBLIC SCHOOLS
Listed By / Shown By
Listed By
Agency Name: Long & Foster Real Estate, Inc.
Shown By
Agency Title: Massanutten Realty
Agency Phone: 540.289.6335

13122 Marcey Creek Road | MLS# VAFX2336548
This property located at 13122 Marcey Creek Road, Herndon, VA 20171 is currently listed for rent with an asking price of $2,450 / Monthly. Marcey Creek Road is located within the FAIRFAX COUNTY PUBLIC SCHOOLS school district. Search Herndon real estate on www.massanuttenrealty.com today.