
BEDS3
BATHS3 full 1 partial
SQUARE FEET2,340
MLS#VAFX2334272
STATUSACTIVE UNDER CONTRACT
PROPERTY TYPEResidential - Townhouse
SUBDIVISIONGREENS AT FAIR LAKES
SCHOOLFAIRFAX COUNTY PUBLIC SCHOOLS
Property Description
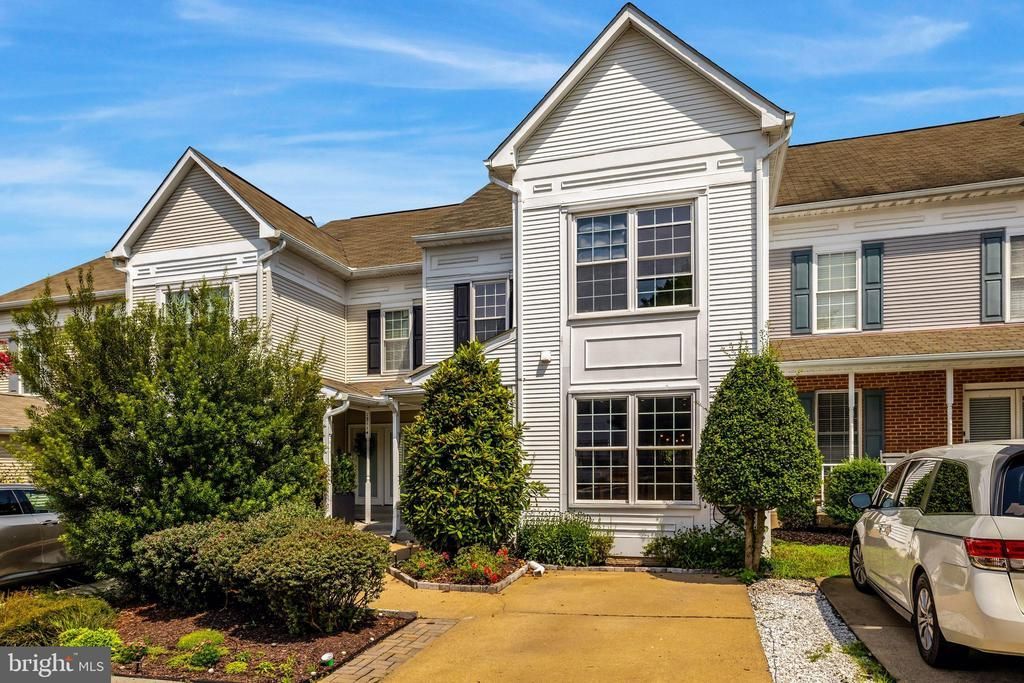
Welcome to 13112 Hearthside Lane! This fantastic 3-bedroom, 3.5-bath, 3-level home has an incredible floorplan, updates galore, and so many features that make everyday living easy! The knock-your-socks-off kitchen is truly the heart of the home, featuring upgraded stainless steel appliances, including a new refrigerator (May 2026), and plenty of space for cooking, gathering, and entertaining. The kitchen flows beautifully into the dining room and living room, creating an open and inviting space for everyday living. From the living room, a sliding glass door leads to a lovely patio and fully fenced backyard—perfect for relaxing, entertaining, or enjoying time outdoors. Freshly painted throughout, this home is truly move-in ready! Updates include HVAC (2024), roof (2019), and a beautifully renovated primary bath (2021). Custom closet organizers in the bedrooms provide fantastic storage, while TWO sets of washers and dryers add everyday convenience! The finished lower level offers even more flexibility with an office/bonus room and full bath—perfect for working from home, overnight guests, a fitness space, or whatever works best for you. All this, plus Greenbriar West Elementary, Rocky Run Middle, and Chantilly High School! A fabulous kitchen, flexible living spaces, a lovely patio, fully fenced backyard, and thoughtful updates throughout—13112 Hearthside Lane is one you won’t want to miss!
Property Features
Property Type: Residential - Townhouse
Basement: Connecting Stairway, Fully Finished, Heated, Improved, Interior Access
Basement: Yes
Cooling: Central A/C, Ceiling Fan(s)
Fireplaces: 1
Fuel Type: Natural Gas
Heating: Forced Air, Central
Home Style: Transitional
Lot Size: 0.05 Acres
Roof Type: Architectural Shingle
Stories: 3.0
Taxes: $8,576
Year Built: 1993
Feature Descriptions
Accessibility: 2+ Access Exits
Additional Structures: Above Grade, Below Grade
Appliances: Built-In Microwave, Dishwasher, Disposal, Dryer, Oven/Range - Gas, Refrigerator, Stainless Steel Appliances, Washer, Water Heater, Washer/Dryer Stacked, Extra Refrigerator/Freezer
Community Amenities: Basketball Courts, Common Grounds, Jog/Walk Path, Tennis Courts, Tot Lots/Playground
Days on Site: 14
Exterior: Gutter System, Play Area, Sidewalks, Sport Court, Street Lights, Tennis Court(s)
Exterior: Concrete, Frame, Vinyl Siding
Fencing: Wood, Fully
Fireplace: Fireplace - Glass Doors, Gas/Propane
Flooring: Hardwood, Luxury Vinyl Plank
HOA Fee: $494.00/Quarterly
Interior: Ceiling Fan(s), Combination Kitchen/Dining, Dining Area, Family Room Off Kitchen, Floor Plan - Open, Primary Bath(s), Recessed Lighting, Upgraded Countertops, Walk-in Closet(s), Window Treatments, Wood Floors
Location: Suburban
Lot Dimensions: 0.05 Acre(S)
Parking Features: Free, Paved Parking
Parking Notes: 1 Total Parking Spaces
Rooms: Living Room, Dining Room, Primary Bedroom, Bedroom 2,Bedroom 3,Kitchen, Recreation Room, Utility Room, Bonus Room, Primary Bathroom, Full Bath, Half Bath
Sewer: Public Septic, Public Sewer
SQFT Above Finished: 1944
SQFT Below Finished: 396
SQFT Total Finished: 2340
Structure Type: Interior Row/Townhouse
Total Garage/Parking Spaces: 1
Utilities: Under Ground
Water: Public
Local Schools
High School: CHANTILLY
Middle School: ROCKY RUN
Elementary School: GREENBRIAR WEST
School District: FAIRFAX COUNTY PUBLIC SCHOOLS
Listed By / Shown By

Estimate Your Payment
Estimated Payment
$ 4,403.52 per month $3,477.39 Principal & Interest $714.67 Property Tax $211.46 Homeowner's Insurance
13112 Hearthside Lane | MLS# VAFX2334272
This townhouse located at 13112 Hearthside Lane, Fairfax, VA 22033 is currently listed for sale with an asking price of $725,000. This property was built in 1993 and has 3 bedrooms and 3 full and 1 partial baths with 2340 sq. ft. Hearthside Lane is located in the GREENS AT FAIR LAKES subdivision within the FAIRFAX COUNTY PUBLIC SCHOOLS school district. Search GREENS AT FAIR LAKES real estate on www.massanuttenrealty.com today.