
BEDS3
BATHS3 full 1 partial
SQUARE FEET2,128
MLS#VAPW2128456
STATUSACTIVE
PROPERTY TYPERental - Townhouse
SUBDIVISIONBRAEMAR
SCHOOLPRINCE WILLIAM COUNTY PUBLIC SCHOOLS
Property Description
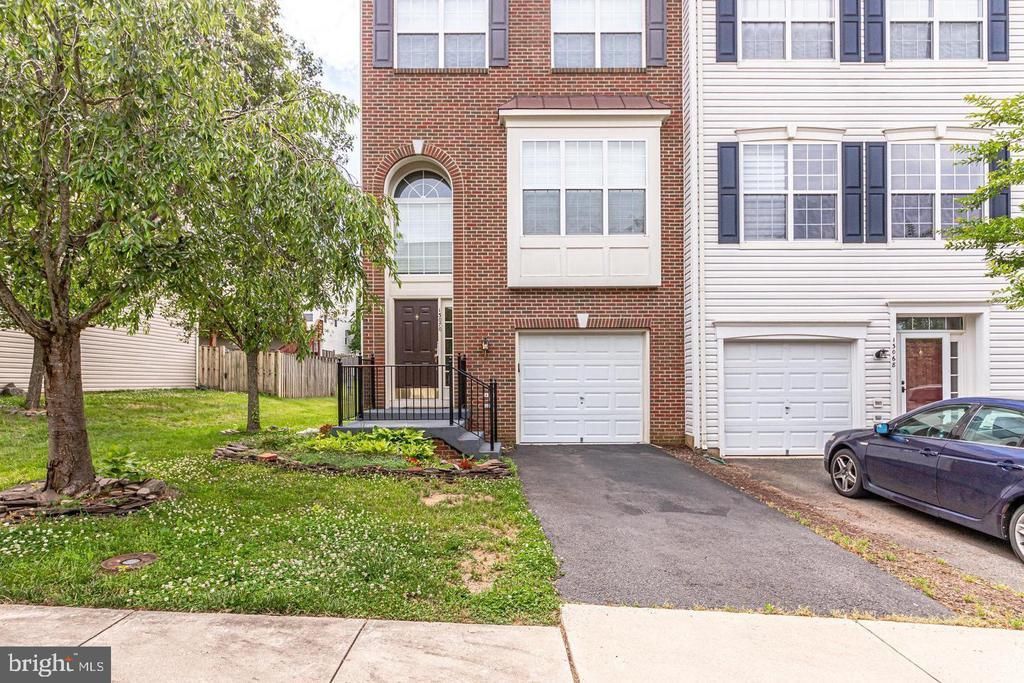
Welcome to this beautifully updated end-unit townhouse in Bristow! This spacious 3-bedroom, 2.5-bath home offers a bright and open layout with an attached garage, fenced backyard, and large deck—perfect for relaxing or entertaining. The home has been recently refreshed with new LVP flooring, fresh paint, and a fully updated kitchen featuring new cabinetry, countertops, and stainless-steel appliances. The main level offers generous living and family room spaces along with a cozy gas fireplace. Upstairs, the spacious primary suite features a walk-in closet and private bath with dual vanities, soaking tub, and separate shower. Two additional bedrooms provide plenty of space for family, guests, or a home office. The finished walkout basement adds valuable additional living space and features a brand-new wet bar, making it ideal for a recreation room, entertainment area, home gym, or office. Enjoy the convenience of an end-unit location, garage parking, fenced yard, deck, and easy access to shopping, dining, major commuter routes, and everything Bristow has to offer. High-speed internet and cable TV are INCLUDED in the monthly rent, providing additional value and convenience for the new tenant.
Property Features
Property Type: Rental - Townhouse
Basement: Fully Finished, Outside Entrance, Rear Entrance, Walkout Level
Basement: Yes
Cooling: Central A/C, Ceiling Fan(s)
Fireplaces: 1
Fuel Type: Natural Gas
Garage: 1 car attached
Heating: 90% Forced Air
Home Style: Colonial
Lot Size: 0.06 Acres
Roof Type: Asphalt
Stories: 3.0
Year Built: 2003
Feature Descriptions
Additional Structures: Above Grade, Below Grade
Appliances: Washer/Dryer Hookups Only, Dishwasher, Disposal, Dryer, Humidifier, Microwave, Oven/Range - Gas, Refrigerator, Icemaker, Washer, Water Heater
Community Amenities: Basketball Courts, Bike Trail, Club House, Community Center, Exercise Room, Jog/Walk Path, Pool - Outdoor, Tennis Courts, Tot Lots/Playground
Days on Site: 6
Exterior: Brick Front, Combination, Vinyl Siding
Exterior: Satellite Dish
Fencing: Fully, Rear
Fireplace: Fireplace - Glass Doors, Mantel(s)
Flooring: Luxury Vinyl Plank, Carpet
HOA Fee: $169.00/Monthly
Interior: 2nd Kitchen, Bathroom - Walk-In Shower, Ceiling Fan(s), Combination Dining/Living, Floor Plan - Open, Kitchen - Island, Pantry, Recessed Lighting, Walk-in Closet(s), Wet/Dry Bar
Location: Corner Lot/Unit
Lot Dimensions: 0.06 Acre(S)
Pet Restrictions: Case by Case Basis
Rent Includes: Cable TV, Internet
Sewer: Public Septic
SQFT Above Finished: 1598
SQFT Below Finished: 530
SQFT Total Finished: 2128
Structure Type: End of Row/Townhouse
Total Garage/Parking Spaces: 1
Utilities: Cable TV Available, Electric Available, Natural Gas Available, Phone Available, Sewer Available, Water Available
Water: Public
Local Schools
High School: PATRIOT
School District: PRINCE WILLIAM COUNTY PUBLIC SCHOOLS
Listed By / Shown By
Listed By
Agency Name: Fairfax Realty of Tysons
Shown By
Agency Title: Massanutten Realty
Agency Phone: 540.289.6335

13070 Shenvale Circle | MLS# VAPW2128456
This property located at 13070 Shenvale Circle, Bristow, VA 20136 is currently listed for rent with an asking price of $3,200 / Monthly. Shenvale Circle is located within the PRINCE WILLIAM COUNTY PUBLIC SCHOOLS school district. Search Bristow real estate on www.massanuttenrealty.com today.