
BEDS3
BATHS2 full
SQUARE FEET1,717
MLS#680901
STATUSActive
PROPERTY TYPEResidential - Single Family
SUBDIVISIONRED OAKS
Property Description
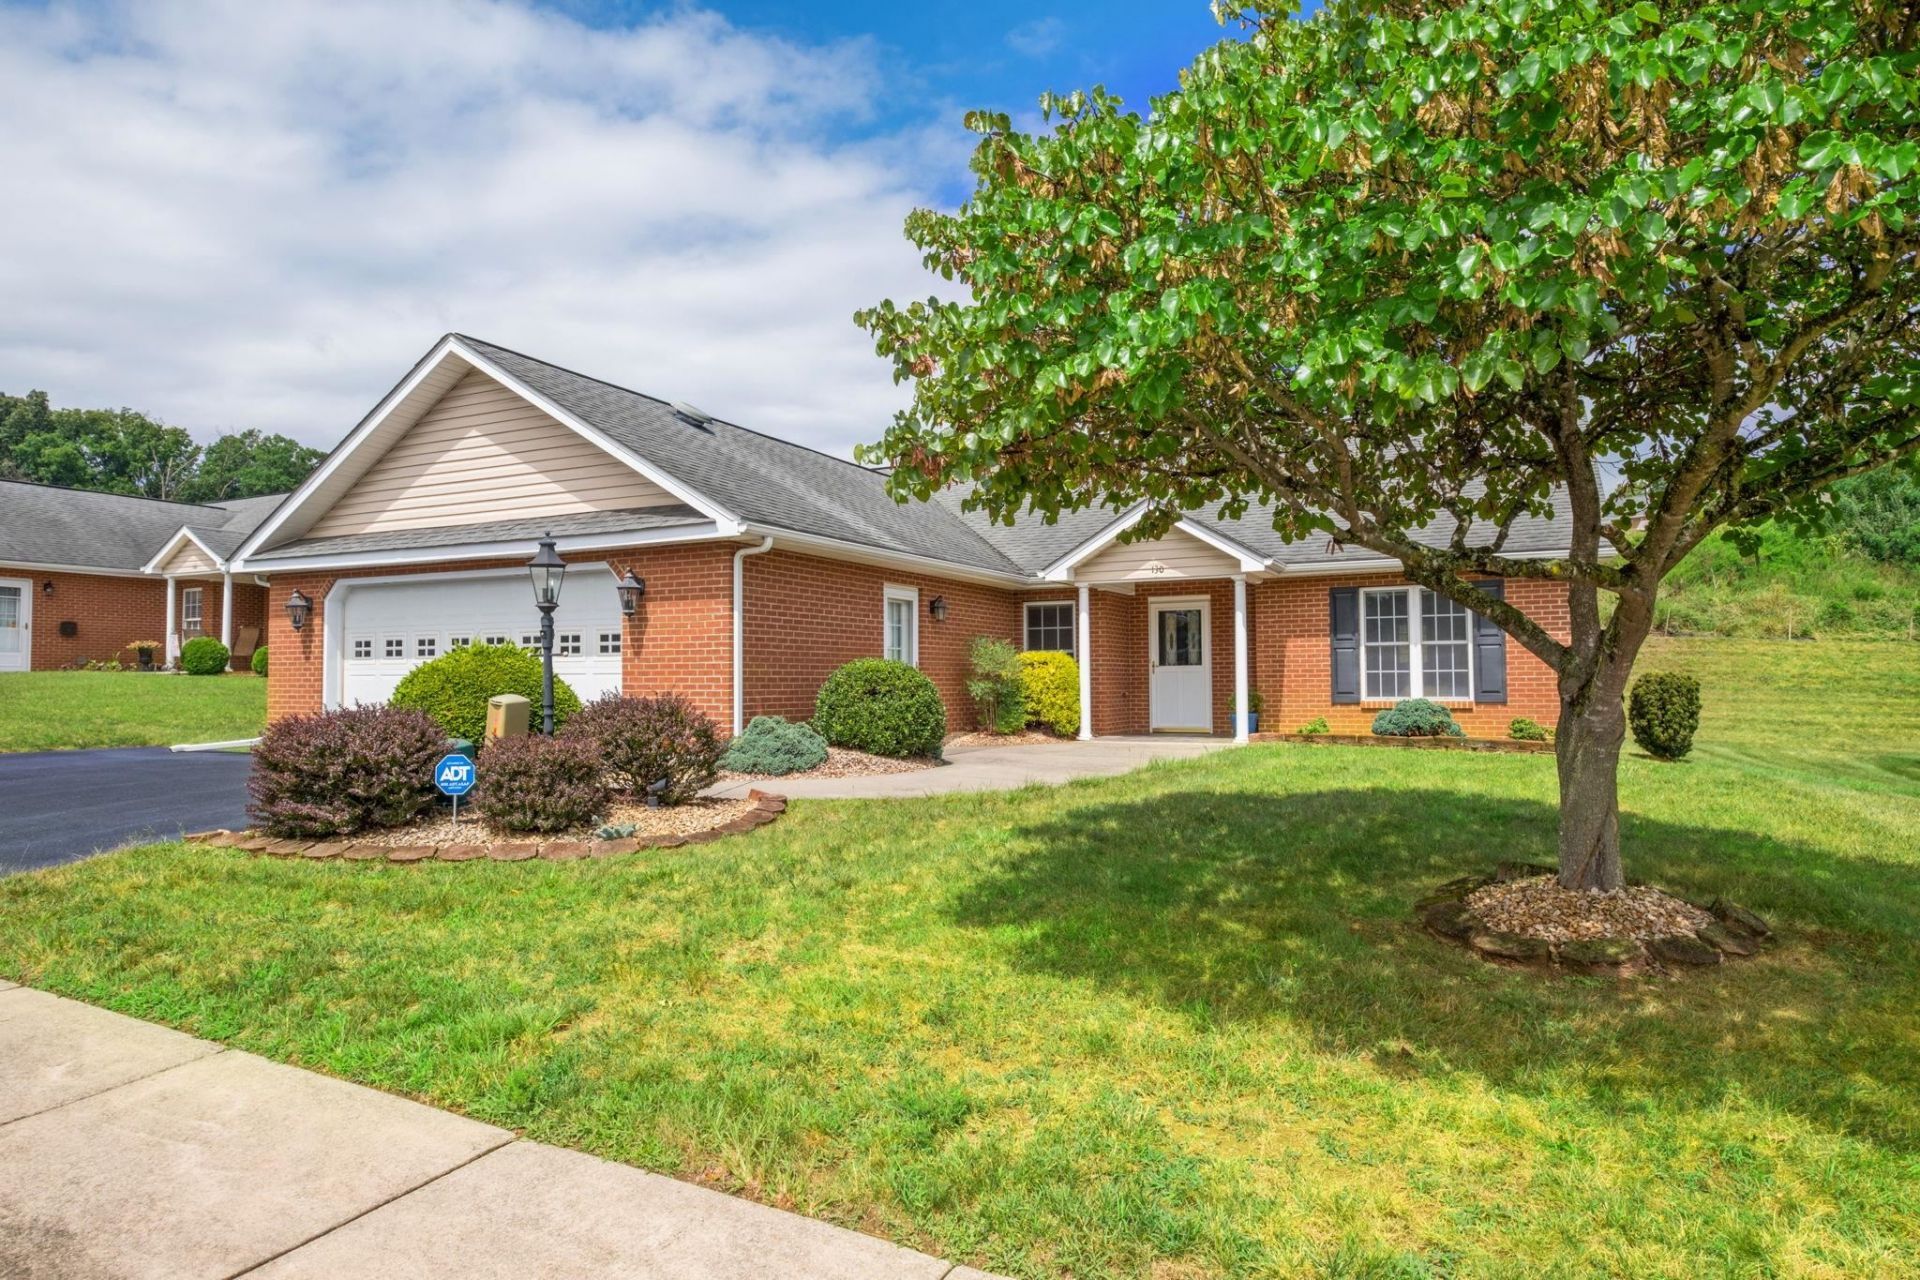
This attractive, well-designed home offers comfortable one-level living in a convenient Staunton location. Step inside to a bright, welcoming floor plan: freshly painted interior, great room w/2 sky lights, opened floor plan, kitchen w/island, spacious primary bedroom w/en suite, screened back porch for relaxing, main floor laundry, and level entry from the garage. The easy-flow layout provides plenty of room for both everyday living and entertaining, while the attached garage adds convenience and additional storage (walk up attic). Outside, enjoy a lot with space to relax without spending your weekends on endless yard work (mowing included in HOA). This home is conveniently located to shopping, dining, medical facilities and all that historic downtown Staunton has to offer. No propane in tank...fireplace not being used. HOA includes lawn care as well as snow removal.
Property Features
Property Type: Residential - Single Family
Cooling: Central AC, Heat Pump
Fireplaces: 1
Garage: 2
Heating: Forced Air, Heat Pump
Home Style: Ranch
Lot Size: 0.20 Acres
Roof Type: Composition Shingle
Stories: 1.0
Taxes: $3,371
Year Built: 2007
Feature Descriptions
Association Dues: 2150 (Annual)
Basement: No
Bathroom: Attach Primary Bath
Days on Site: 12
Driveway: Asphalt, Off Street
Exterior: Brick, Vinyl
Fireplace Location: Great Room
Foundation: Concrete Slab
HOA Inclusions: Snow Removal, Yard Maintenance
Kitchen: Formica Counter, Wood Cabinets
Laundry: Dryer, Washer
Lot Dimensions: 0.2 Acre(s)
Sewer: Public Sewer
Water: Public Water
Windows: Tilt Sash Windows
Yard Features: Landscaped, Nearly Level
Room Sizes
Great Room: 17.7x18.3
Kitchen: 15.2x10.1
Dining Room: 9.10x9.5
Primary Bedroom: 15.3x14.7
Primary Bath: 15.2x8.2
Bedroom: 12.2x10.8
Bedroom: 10.7x9
Full Bath: 8x5
Local Schools
High School: STAUNTON
Middle School: Shelburne
Elementary School: Bessie Weller
Listed By / Shown By
Listed By
Agency Name: RE/MAX ADVANTAGE-WAYNESBORO
Agency Phone: 540-949-4174
Shown By
Agency Title: Massanutten Realty
Agency Phone: 540.289.6335

Estimate Your Payment
Estimated Payment
$ 2,158.41 per month $1,769.87 Principal & Interest $280.92 Property Tax $107.63 Homeowner's Insurance
130 Red Oak Dr | MLS# 680901
This single family home located at 130 Red Oak Dr, Staunton, VA 24401 is currently listed for sale with an asking price of $369,000. This property was built in 2007 and has 3 bedrooms and 2 full baths with 1717 sq. ft. Red Oak Dr is located in the RED OAKS subdivision. Search RED OAKS real estate on www.massanuttenrealty.com today.