
BEDS3
BATHS2 full
SQUARE FEET1,563
MLS#2603500
STATUSActive
PROPERTY TYPEResidential - Single Family
SUBDIVISIONHobbs Hole
Property Description
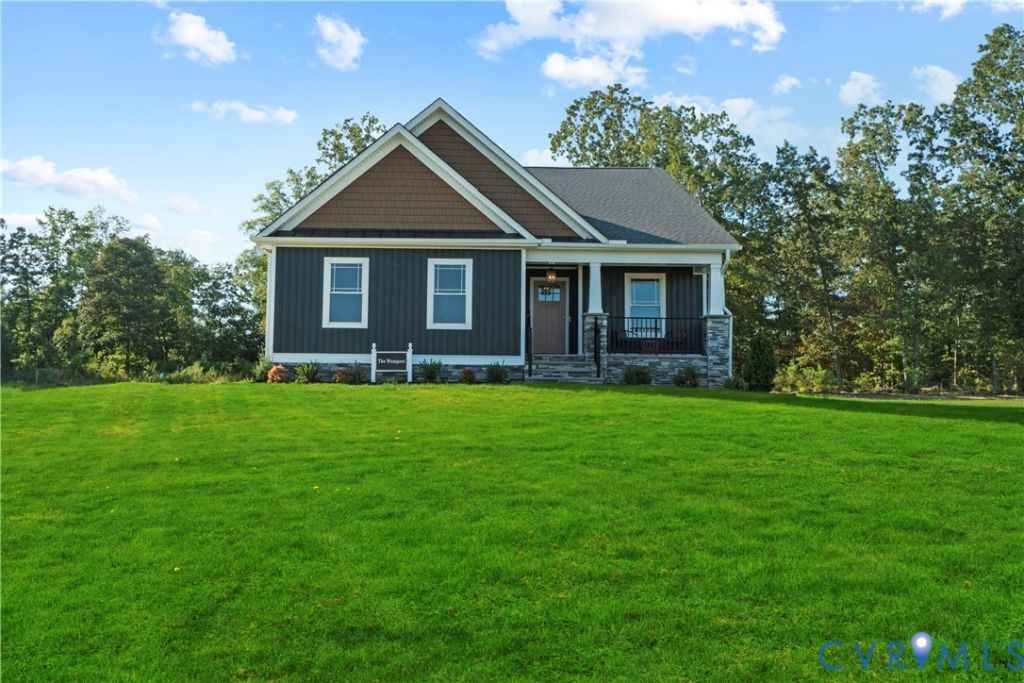
Discover the opportunity to build in Hobbs Hole Section II, a sought-after neighborhood in the heart of Tappahannock overlooking the scenic Hobbs Hole Golf Course. This section features attractive, level homesites-several with golf course views of holes 16 and 17-providing the perfect backdrop for your custom home. Homes are constructed by RCI Builders and are thoughtfully designed with slab or crawlspace foundations. Select floor plans offer optional second-floor expansions, florida rooms, or screened porches giving you flexibility without sacrificing convenience. Ideal for buyers seeking stylish, stair-free living with room to grow. The Westport plan showcases an open-concept layout with a seamless flow between the dining area, family room, and kitchen. The owner's suite offers a private bath with double vanity, walk-in shower, and a spacious walk-in closet. A two-car garage, paved driveway, and rear covered patio complete the package. Homes in this community also include sodded and irrigated front and side yards. Photos shown are of a previous build and may include upgrades or features not included in the base price.
Property Features
Property Type: Residential - Single Family
Cooling: Central Air, Electric
Fireplaces: 1
Garage: 2 car attached
Heating: Electric, Heat Pump
Home Style: Craftsman
Lot Size: 0.36 Acres
Stories: 1.0
Taxes: $330
Year Built: 2026
Feature Descriptions
Appliances: Electric Water Heater, Water Heater
Community Features: Home Owners Association
Days on Site: 250
Exterior: Drywall, Frame, Vinyl Siding
Exterior: Paved Driveway
Fencing: None
Fireplace: Gas
Floor Features: Partially Carpeted, Vinyl
HOA Fee: 300/ Annually
Interior: Dining Area, Double Vanity, Eat-in Kitchen, Granite Counters, Bath in Primary Bedroom, Main Level Primary, Pantry, Recessed Lighting, Walk-In Closet(s)
Laundry: Washer Hookup, Dryer Hookup
Lot: Level
Parcel#: 37I-2-130
Parking: Attached, Direct Access, Driveway, Garage, Paved
Patio/Porch: Front Porch
Security: yes
Security: Security System
Sewer: Public Sewer
Special View Info: Golf Course
Water: Public
Local Schools
High School: Essex
Middle School: Essex
Elementary School: Essex
Listed By / Shown By
Listed By
Agency Name: Hometown Realty
Shown By
Agency Title: Massanutten Realty
Agency Phone: 540.289.6335

Estimate Your Payment
Estimated Payment
$ 2,149.02 per month $1,999.90 Principal & Interest $27.50 Property Tax $121.61 Homeowner's Insurance
130 Logan Way | MLS# 2603500
This single family home located at 130 Logan Way, Tappahannock, VA 22560 is currently listed for sale with an asking price of $416,958. This property was built in 2026 and has 3 bedrooms and 2 full baths with 1563 sq. ft. Logan Way is located in the Hobbs Hole subdivision. Search Hobbs Hole real estate on www.massanuttenrealty.com today.