
BEDS2
BATHS2 full
SQUARE FEET1,136
MLS#VAFX2339408
STATUSACTIVE
PROPERTY TYPEResidential - Condominium
SUBDIVISIONBRYSON AT WOODLAND PARK
SCHOOLFAIRFAX COUNTY PUBLIC SCHOOLS
Property Description
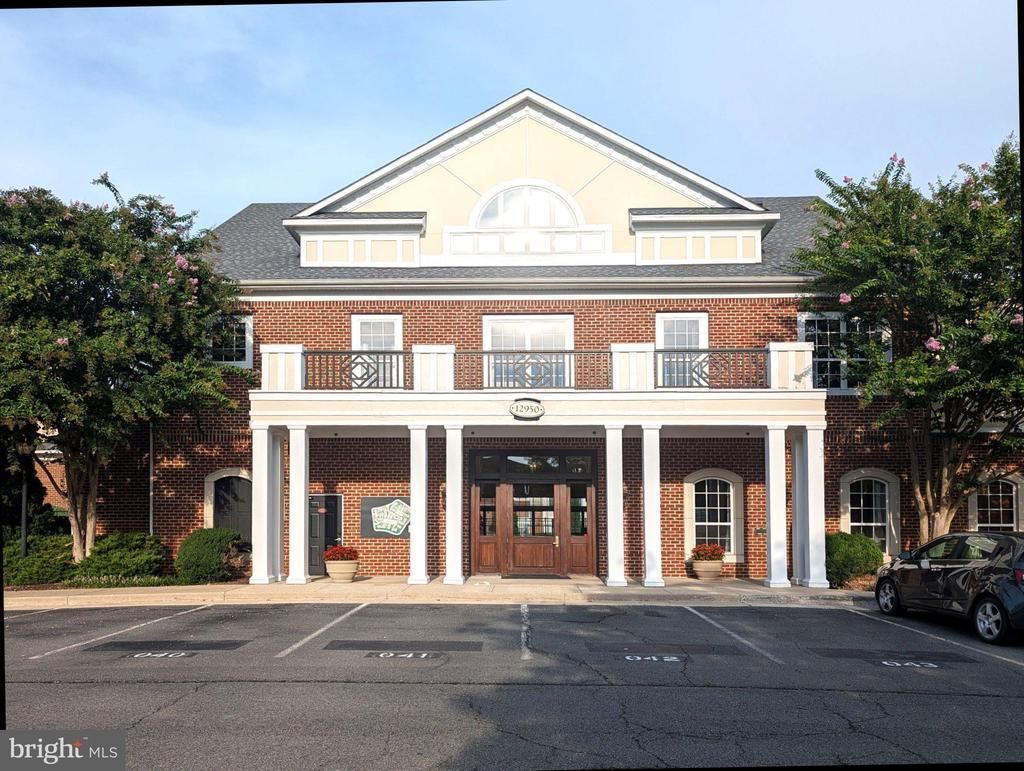
Open House: Saturday, 10/17/26, 12- 2 p.m. Please see Open House section for access information. Welcome to this bright and beautifully updated 2-bedroom, 2-bathroom, second-floor condo in the desirable gated community of Bryson at Woodland Park! Truly move-in ready, this turnkey home features fresh paint and brand-new carpet throughout. Enjoy complete peace of mind with major updates already done. Brand-new in-unit washer and dryer (2026), partial bathroom updates (2026), new HVAC system (2025), and a water heater (2019). The interior offers comfortable living spaces and a well-appointed kitchen with granite countertops. Residents enjoy premier gated amenities, including outdoor pools, fitness facilities, and a clubhouse. Ideally located just minutes from the Herndon Silver Line Metro station, Route 28, the Dulles Toll Road, and Dulles Airport. Steps from Harris Teeter, dining, and shopping at Woodland Park Crossing. Schedule your tour today!
Property Features
Property Type: Residential - Condominium
Cooling: Ceiling Fan(s), Central A/C
Fireplaces: 1
Fuel Type: Natural Gas
Garage: 2
Heating: Central, Forced Air
Home Style: Traditional, Unit/Flat
Stories: 4.0
Taxes: $4,472
Year Built: 2005
Feature Descriptions
Additional Structures: Above Grade, Below Grade
Appliances: Built-In Microwave, Dishwasher, Disposal, Dryer, Icemaker, Oven/Range - Gas, Refrigerator, Washer
Building Name: BRYSON AT WOODLAD PARK
Community Amenities: Club House, Common Grounds, Exercise Room, Fitness Center, Gated Community, Hot tub, Picnic Area, Pool - Outdoor
Condo/Coop Fee: $562.50/Monthly
Days on Site: 46
Exterior: Combination
Fireplace: Gas/Propane
Flooring: Carpet, Hardwood, Tile/Brick
Interior: Built-Ins, Carpet, Ceiling Fan(s), Window Treatments, Wood Floors
Parking Features: Assigned
Parking Notes: 2 Total Parking Spaces
Pet Restrictions: Case by Case Basis
Sewer: Public Sewer
SQFT Above Finished: 1136
SQFT Total Finished: 1136
Structure Type: Unit/Flat/Apartment
Total Garage/Parking Spaces: 2
Utilities: Electric Available, Natural Gas Available, Sewer Available, Water Available
Water: Public
Local Schools
High School: WESTFIELD
Middle School: CARSON
Elementary School: LUTIE LEWIS COATES
School District: FAIRFAX COUNTY PUBLIC SCHOOLS
Listed By / Shown By
Listed By
Agency Name: United Realty, Inc.
Shown By
Agency Title: Massanutten Realty
Agency Phone: 540.289.6335

Estimate Your Payment
Estimated Payment
$ 2,280.69 per month $1,798.65 Principal & Interest $372.67 Property Tax $109.38 Homeowner's Insurance
12958 Centre Park Circle, Unit 218 | MLS# VAFX2339408
This condo located at 12958 Centre Park Circle, Unit 218, Herndon, VA 20171 is currently listed for sale with an asking price of $375,000. This property was built in 2005 and has 2 bedrooms and 2 full baths with 1136 sq. ft. Centre Park Circle, Unit 218 is located in the BRYSON AT WOODLAND PARK subdivision within the FAIRFAX COUNTY PUBLIC SCHOOLS school district. Search BRYSON AT WOODLAND PARK real estate on www.massanuttenrealty.com today.