
BEDS4
BATHS2 full
SQUARE FEET1,232
MLS#VAFX2336764
STATUSACTIVE
PROPERTY TYPERental - Single Family
SUBDIVISIONFOX MILL ESTATES
SCHOOLFAIRFAX COUNTY PUBLIC SCHOOLS
Property Description
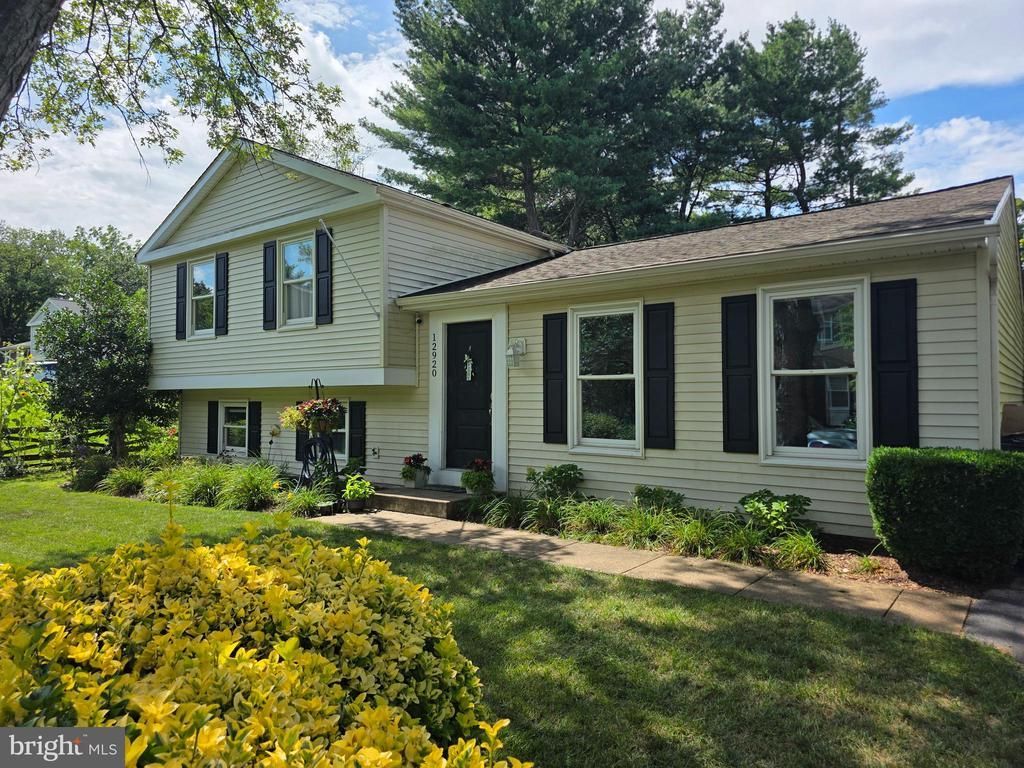
Welcome to this beautifully updated single-family home featuring a stylish kitchen with a HUGE island and stainless steel appliances, updated cabinetry, in an open floor plan with cathedral ceilings. The spacious living and dining room sit just off the kitchen and open to a private sunroom and deck overlooking a level lot. Upstairs, the generous primary bedroom offers a private bathroom and a walk-in closet. Two more bedrooms and an updated hall bathroom with an attractive tiled shower complete the upper level. The fully finished lower level features a comfortable rec room and fourth bedroom. A separate laundry room and crawl space for storage complete this versatile level. The rear yard offers a peaceful outdoor retreat complete with a shed and two patios. 2 tandem parking spaces plus another at the end of this pipe stem make parking a breeze! Pets are ok with a $50 monthly pet rent. Good credit required.
Property Features
Property Type: Rental - Single Family
Basement: Yes
Basement: Fully Finished, Full
Cooling: Central A/C
Fuel Type: Electric
Heating: Heat Pump(s)
Home Style: Split Level
Lot Size: 0.26 Acres
Roof Type: Asphalt, Architectural Shingle
Stories: 3.0
Year Built: 1980
Feature Descriptions
Additional Structures: Above Grade, Below Grade
Appliances: Built-In Microwave, Dishwasher, Disposal, Dryer, Refrigerator, Stove, Washer
Days on Site: 4
Exterior: Vinyl Siding
Fencing: Rear
Flooring: Carpet, Ceramic Tile, Hardwood
HOA Fee: $0.00/Unknown
Interior: Breakfast Area, Carpet, Kitchen - Gourmet, Kitchen - Island
Lot: Cul-de-sac, Front Yard, No Thru Street, Pipe Stem, Rear Yard, Level
Lot Dimensions: 0.26 Acre(S)
Parking Features: Driveway, Off Street, On Street, Asphalt Driveway
Pet Restrictions: Case by Case Basis, Dogs OK, Cats OK
Rent Includes: HOA/Condo Fee, Trash Removal
Rooms: Living Room, Dining Room, Kitchen, Family Room
Sewer: Public Sewer
SQFT Above Finished: 1232
SQFT Total Finished: 1232
Structure Type: Detached
Total Garage/Parking Spaces: 3
Water: Public
Windows: Vinyl Clad
Local Schools
High School: SOUTH LAKES
School District: FAIRFAX COUNTY PUBLIC SCHOOLS
Listed By / Shown By
Listed By
Agency Name: LuxManor Real Estate, Inc
Shown By
Agency Title: Massanutten Realty
Agency Phone: 540.289.6335

12920 Framingham Court | MLS# VAFX2336764
This property located at 12920 Framingham Court, Herndon, VA 20171 is currently listed for rent with an asking price of $3,750 / Monthly. Framingham Court is located within the FAIRFAX COUNTY PUBLIC SCHOOLS school district. Search Herndon real estate on www.massanuttenrealty.com today.