
BEDS4
BATHS3 full 1 partial
SQUARE FEET2,424
MLS#VAFX2334040
STATUSACTIVE UNDER CONTRACT
PROPERTY TYPEResidential - Townhouse
SUBDIVISIONFAIR LAKES
SCHOOLFAIRFAX COUNTY PUBLIC SCHOOLS
Property Description
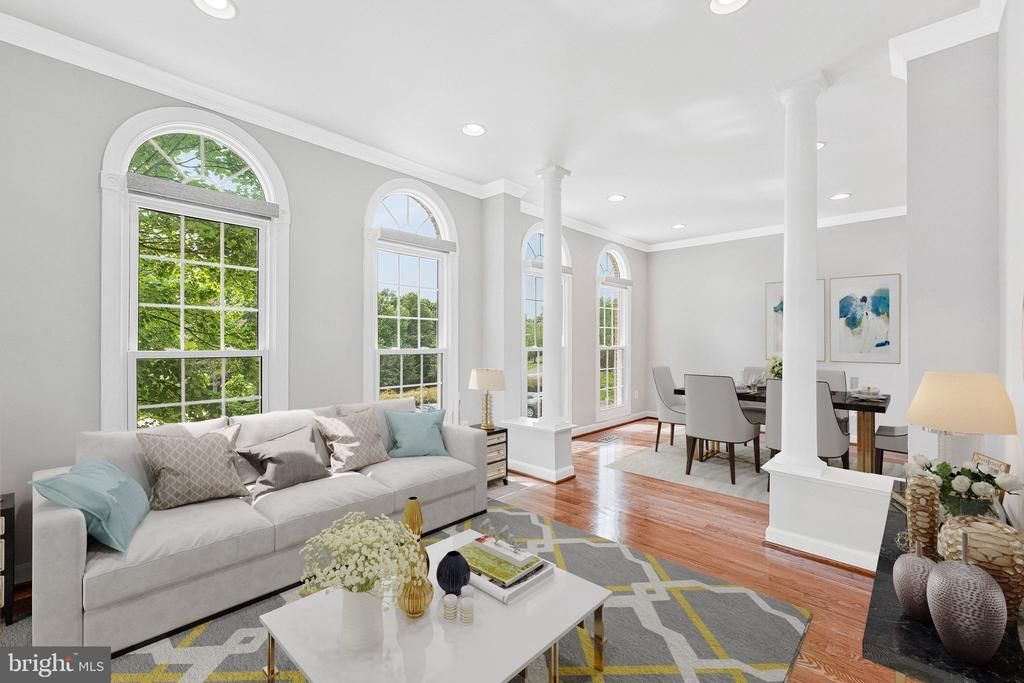
Gorgeous brick end unit townhome w/bump out extension on all 3 levels, gleaming wood floor & recessed lighting throughout, featuring 4BR & 3.5BA. Main level living/dining room with abundant natural light from five large windows. Gourmet kitchen w/42" Cherry cabinetry, center island w/gas cooktop, SS appliances, under cabinet lighting, walk-in pantry, wet bar. Cozy family room w/fireplace, breakfast sunroom leading to deck for relaxation or entertainment. Upstairs primary suite w/sitting area & tray ceiling, luxury spa bath w/garden soaking tub. Two additional bedrooms with cathedral ceiling sharing the hall bath w/double sinks, plus laundry with storage cabinets on the same level for utmost convenience. The fully finished walk-out lower level includes a rec room, bedroom, and full bath, ideal for home office or guest space. Significant upgrades including: Paint (2026), Roof & Gutters (2024), Windows (2023), HVAC (2019). Various shopping and dining options as well as daily conveniences are just a short walk away. Minutes from Rt 66, Fairfax County Pkwy, Rt 28, easy access to DC, Tyson's Corner, and Dulles Airport.
Property Features
Property Type: Residential - Townhouse
Cooling: Central A/C, Ceiling Fan(s), Programmable Thermostat
Fireplaces: 2
Fuel Type: Natural Gas
Garage: 2
Heating: Forced Air, Programmable Thermostat, Central, Humidif
Home Style: Colonial
Lot Size: 0.06 Acres
Roof Type: Composite
Stories: 3.0
Taxes: $8,932
Year Built: 1997
Feature Descriptions
Additional Structures: Above Grade, Below Grade
Appliances: Cooktop - Down Draft, Cooktop, Dishwasher, Disposal, Dryer, Microwave, Oven - Wall, Refrigerator, Washer
Community Amenities: Tot Lots/Playground, Basketball Courts
Days on Site: 18
Exterior: Bump-outs, Exterior Lighting, Sidewalks
Exterior: Brick, Combination, Aluminum Siding
Fencing: Rear
Fireplace: Gas/Propane
Flooring: Hardwood, Laminated
HOA Fee: $347.00/Quarterly
Interior: Breakfast Area, Butlers Pantry, Ceiling Fan(s), Combination Dining/Living, Crown Moldings, Entry Level Bedroom, Kitchen - Island, Kitchen - Table Space, Primary Bath(s), Pantry, Recessed Lighting, Bathroom - Soaking Tub, Bathroom - Tub Shower, Upgraded Countertops, Wet/Dry Bar, Wood Floors, Combination Kitchen/Dining, Combination Kitchen/Living, Family Room Off Kitchen, Walk-in Closet(s)
Lot: Corner
Lot Dimensions: 0.06 Acre(S)
Parking Features: Concrete Driveway
Parking Notes: 2 Total Parking Spaces
Rooms: Living Room, Dining Room, Primary Bedroom, Bedroom 3,Bedroom 4,Kitchen, Family Room, Sun/Florida Room, Recreation Room, Bathroom 2,Bathroom 3,Primary Bathroom
Sewer: Public Sewer
SQFT Above Finished: 2424
SQFT Total Finished: 2424
Structure Type: End of Row/Townhouse
Total Garage/Parking Spaces: 2
Water: Public
Room Sizes
Primary Bedroom: 23 x 14 Level - Upper 1
Bathroom 2: 12 x 11 Level - Upper 1
Bedroom 3: 12 x 11 Level - Upper 1
Family Room: 15 x 11 Level - Main
Dining Room: 12 x 11 Level - Main
Bedroom 4: 11 x 10 Level - Lower 1
Living Room: 12 x 11 Level - Main
Sun/Florida Room: 11 x 10 Level - Main
Recreation Room: 17 x 13 Level - Lower 1
Local Schools
High School: FAIRFAX
Middle School: KATHERINE JOHNSON
Elementary School: GREENBRIAR EAST
School District: FAIRFAX COUNTY PUBLIC SCHOOLS
Listed By / Shown By
Listed By
Agency Name: Evergreen Properties
Shown By
Agency Title: Massanutten Realty
Agency Phone: 540.289.6335

Estimate Your Payment
Estimated Payment
$ 4,941.99 per month $3,957.03 Principal & Interest $744.33 Property Tax $240.63 Homeowner's Insurance
12850 Fair Heights Drive | MLS# VAFX2334040
This townhouse located at 12850 Fair Heights Drive, Fairfax, VA 22033 is currently listed for sale with an asking price of $825,000. This property was built in 1997 and has 4 bedrooms and 3 full and 1 partial baths with 2424 sq. ft. Fair Heights Drive is located in the FAIR LAKES subdivision within the FAIRFAX COUNTY PUBLIC SCHOOLS school district. Search FAIR LAKES real estate on www.massanuttenrealty.com today.