
BEDS4
BATHS2 full 1 partial
SQUARE FEET2,231
MLS#VAFX2339014
STATUSACTIVE
PROPERTY TYPEResidential - Single Family
SUBDIVISIONGREENBRIAR
SCHOOLFAIRFAX COUNTY PUBLIC SCHOOLS
Property Description
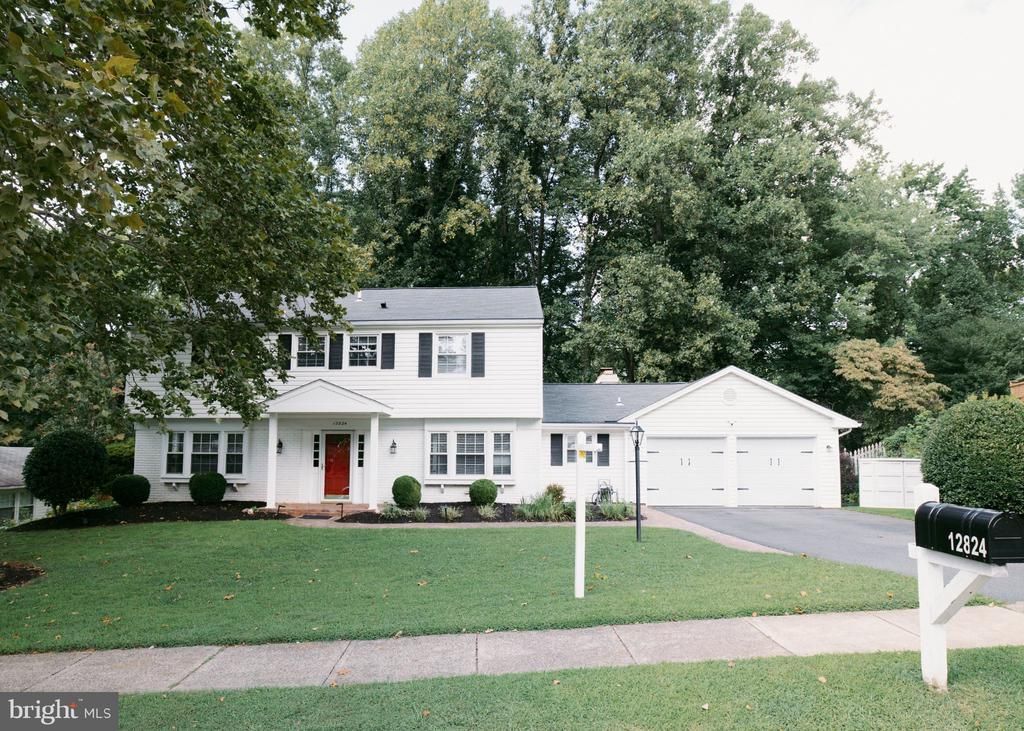
Welcome to this beautifully maintained Essex Model Colonial, ideally situated on a premium parkland lot in the sought-after Greenbriar community. Backing to parkland and mature trees, this exceptional setting offers privacy, tranquility, and beautiful natural views. Inside, this spacious home offers 4 bedrooms, 2.5 baths, approximately 2,231 square feet, and a 2-car attached garage. The versatile floor plan provides generous living spaces and a comfortable flow, ideal for both everyday living and entertaining. Beautiful updates and thoughtful improvements add to the home’s appeal. Step outside to an inviting outdoor retreat featuring a spacious level lawn, expansive brick patio, and comfortable outdoor seating—perfect for entertaining, dining al fresco, or relaxing while enjoying the peaceful surroundings. Located in one of Fairfax County’s most desirable neighborhoods, Greenbriar offers NO HOA, along with wonderful community amenities including a pool and neighborhood parks. Enjoy convenient access to top-rated schools, shopping, dining, Fairfax County Parkway, Routes 50 and 28, I-66, and Dulles International Airport.
Property Features
Property Type: Residential - Single Family
Cooling: Ceiling Fan(s), Central A/C
Fireplaces: 1
Fuel Type: Natural Gas
Garage: 2
Heating: Forced Air
Home Style: Colonial
Lot Size: 0.33 Acres
Roof Type: Asphalt
Stories: 2.0
Taxes: $9,585
Year Built: 1969
Feature Descriptions
Additional Structures: Above Grade, Below Grade
Appliances: Built-In Microwave, Dishwasher, Disposal, Dryer, Icemaker, Refrigerator, Stove, Washer
Exterior: Brick, Vinyl Siding
Flooring: Carpet, Ceramic Tile, Hardwood
Interior: Breakfast Area, Ceiling Fan(s), Dining Area, Family Room Off Kitchen, Floor Plan - Open, Formal/Separate Dining Room, Kitchen - Eat-In, Kitchen - Table Space, Bathroom - Tub Shower, Bathroom - Walk-In Shower, Carpet, Recessed Lighting, Store/Office, Walk-in Closet(s), Wood Floors
Lot: Backs - Parkland, Backs to Trees, Front Yard, Landscaping, Rear Yard, Trees/Wooded
Lot Dimensions: 0.33 Acre(S)
Parking Features: Asphalt Driveway
Parking Notes: 2 Total Parking Spaces
Pet Restrictions: No Pet Restrictions
Rooms: Living Room, Dining Room, Primary Bedroom, Bedroom 2,Bedroom 3,Bedroom 4,Kitchen, Family Room, Office
Sewer: Public Sewer
SQFT Above Finished: 2231
SQFT Total Finished: 2231
Structure Type: Detached
Total Garage/Parking Spaces: 2
Water: Public
Wooded: Yes
Room Sizes
Family Room: 14 x 16 Level - Main
Living Room: 13 x 13 Level - Main
Office: 13 x 11 Level - Main
Dining Room: 13 x 12 Level - Main
Kitchen: 18 x 11 Level - Main
Primary Bedroom: 13 x 18 Level - Upper 1
Bedroom 2: 11 x 12 Level - Upper 1
Bedroom 3: 11 x 11 Level - Upper 1
Bedroom 4: 11 x 10 Level - Upper 1
Local Schools
High School: CHANTILLY
Middle School: ROCKY RUN
Elementary School: GREENBRIAR EAST
School District: FAIRFAX COUNTY PUBLIC SCHOOLS
Listed By / Shown By
Listed By
Agency Name: EXP Realty, LLC
Shown By
Agency Title: Massanutten Realty
Agency Phone: 540.289.6335

Estimate Your Payment
Estimated Payment
$ 5,250.81 per month $4,196.85 Principal & Interest $798.75 Property Tax $255.21 Homeowner's Insurance
12824 Mount Royal Lane | MLS# VAFX2339014
This single family home located at 12824 Mount Royal Lane, Fairfax, VA 22033 is currently listed for sale with an asking price of $875,000. This property was built in 1969 and has 4 bedrooms and 2 full and 1 partial baths with 2231 sq. ft. Mount Royal Lane is located in the GREENBRIAR subdivision within the FAIRFAX COUNTY PUBLIC SCHOOLS school district. Search GREENBRIAR real estate on www.massanuttenrealty.com today.