
BEDS4
BATHS3 full 1 partial
SQUARE FEET3,318
MLS#681099
STATUS
PROPERTY TYPEResidential - Single Family
SUBDIVISIONTHE GROVE AT BROOKHILL
Property Description
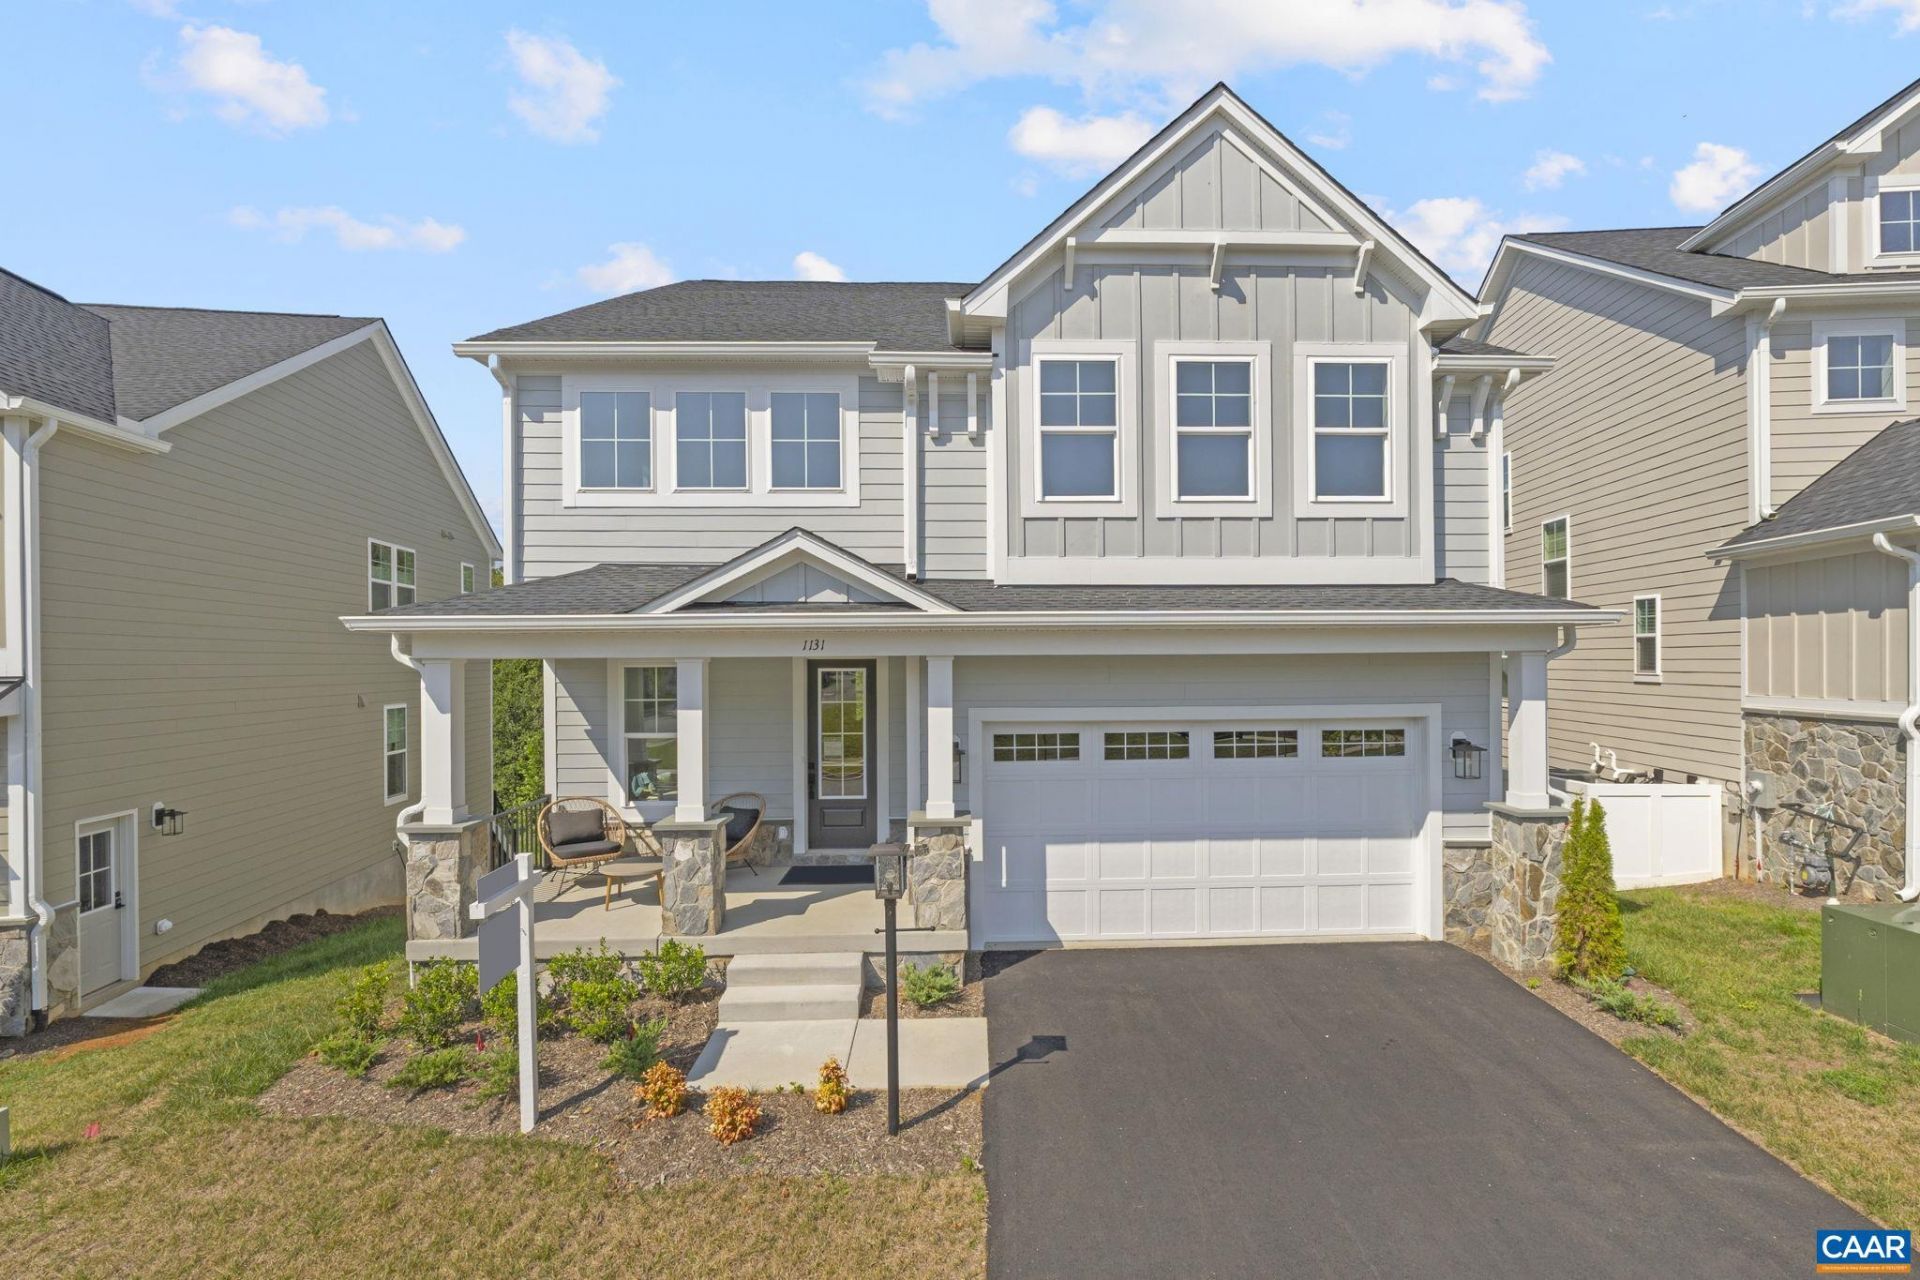
Now available to build in The Grove at Brookhill, the Marigold floor plan offers a flexible layout with an estimated 7-8 month build timeframe. Located in a new section of this Route 29 community, the Marigold features generously sized bedrooms, each with its own walk-in closet. The main level includes a connected living space with an L-shaped kitchen, center island, walk-in pantry, pocket office, mudroom, half bath, and access to a covered porch. Upstairs, a loft-style flex area provides additional space, with the option to create a fourth bedroom and full bath. The primary suite measures nearly 18x20 feet and includes a 17x8-foot walk-in closet and private bath. Two additional bedrooms, a split-layout hall bath, two linen closets, and a laundry room complete the second level. The full walkout basement is unfinished, offering the option to add more finished living space in the future. It can be finished to include a recreation room, additional bedroom, and full bath. An optional third-level loft with an additional bedroom and bath is also available. Photos are of a similar home and may reflect optional or upgraded features.
Property Features
Property Type: Residential - Single Family
Basement: Yes
Basement: Exterior Entry, Full, Heated, Interior Entry, Sump Pump, Unfinished, Walk-Out Access
Cooling: Central Air
Fireplaces: 1
Garage: 2 car attached
Heating: Central, Forced Air, Heat Pump, Natural Gas
Home Style: Craftsman
Lot Size: 0.14 Acres
Roof Type: Architectural, Composition, Shingle
Stories: 2.0
Taxes: $7,687
Year Built: 2027
Amenities
Walk-In Closet(s)
Entrance Foyer
Home Office
Kitchen Island
Loft
Mud Room
Recessed Lighting
Utility Room
Rain Gutters
In-Wall Pest Control System
Feature Descriptions
Accessibility: Accessible Doors
Appliances: Dishwasher, ENERGY STAR Qualified Dishwasher, Disposal, Gas Range, Microwave, Refrigerator
Association Amenities: Playground
Community Features: None, Sidewalks
Days on Site: 54
Exterior: Attic/Crawl Hatchway(s) Insulated, Blown-In Insulat
Fireplace: One, Gas, Glass Doors, Gas Log
Flooring: Carpet, Ceramic Tile, Luxury Vinyl Plank
HOA: Yes
HOA Fee: 238/ Quarterly
Laundry: Washer Hookup, Dryer Hookup
Lot: Drainage
Parcel#: 046E01600127C0
Parking: Asphalt, Attached, Electricity, Garage Faces Front, Garage, Garage Door Opener, Off Street
Parking Notes: Asphalt, Attached, Electricity, Garage Faces Front, Ga
Patio/Porch: Front Porch, Porch
Security: Dead Bolt(s), Smoke Detector(s), Carbon Monoxide Detector(s)
Sewer: Public Sewer
Special View Info: Residential
Utilities: Cable Available, Natural Gas Available, High Speed Internet Available
View: Residential
Water: Public
Window: Insulated Windows, Low-Emissivity Windows, Screens, Tilt-In Windows, Vinyl, ENERGY STAR Qualified Windows
Local Schools
High School: Albemarle
Middle School: Lakeside
Elementary School: Hollymead
Listed By / Shown By
Listed By
Agency Name: NEST REALTY GROUP
Agency Phone: 434-566-0121
Shown By
Agency Title: Massanutten Realty
Agency Phone: 540.289.6335

Estimate Your Payment
Estimated Payment
$ 5,015.82 per month $4,124.43 Principal & Interest $640.58 Property Tax $250.80 Homeowner's Insurance
127c Marcella St | MLS# 681099
This single family home located at 127c Marcella St, Charlottesville, VA 22911 is currently listed for sale with an asking price of $859,900. This property was built in 2027 and has 4 bedrooms and 3 full and 1 partial baths with 3318 sq. ft. 127c Marcella St is located in the THE GROVE AT BROOKHILL subdivision. Search THE GROVE AT BROOKHILL real estate on www.massanuttenrealty.com today.